Leave a Message

Thank you for your message. We will be in touch with you shortly.

Explore Our Properties
11298 Wyndham Circle
SEE ALL PHOTOS
11298 Wyndham Circle
Courtesy of Angelina L Fox-Smith - Coldwell Banker Realty
Coming Soon

11298 Wyndham Circle

11298 Wyndham Circle, Pickerington, OH 43147

$449,000
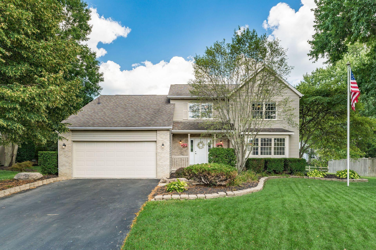
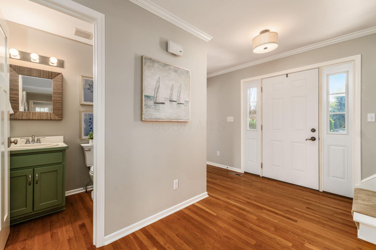
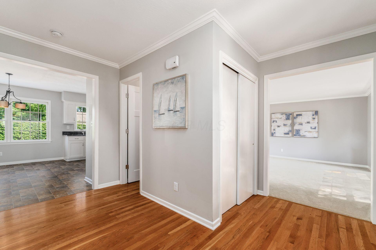
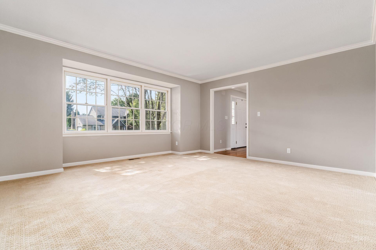
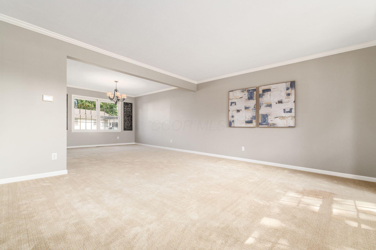
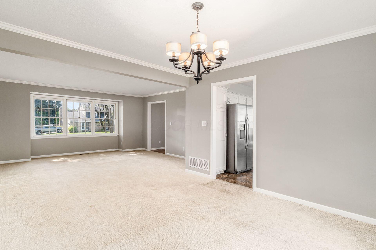
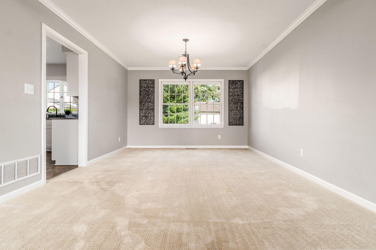
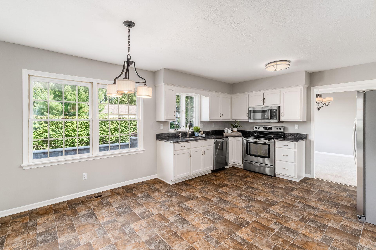
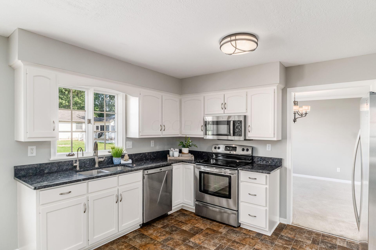
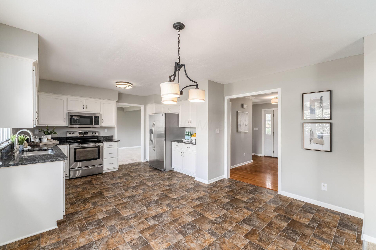
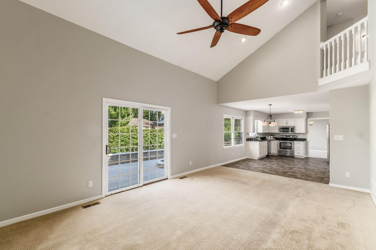
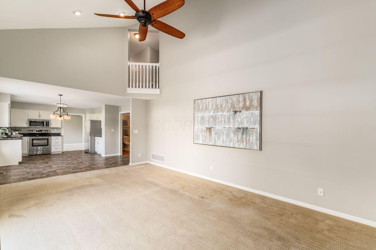
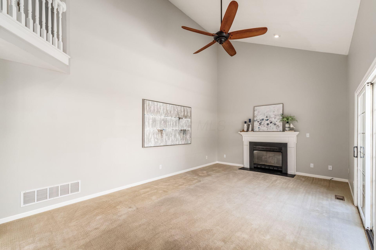
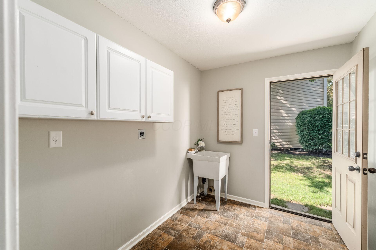
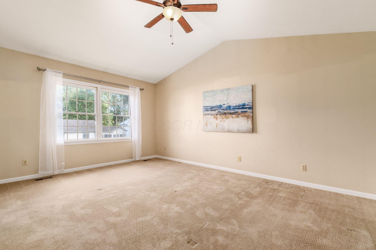
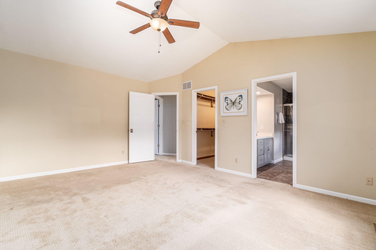
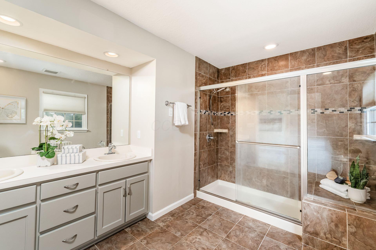
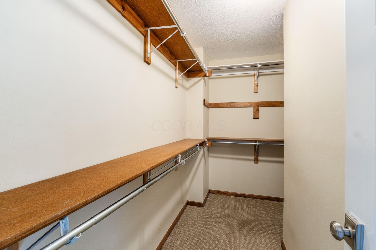
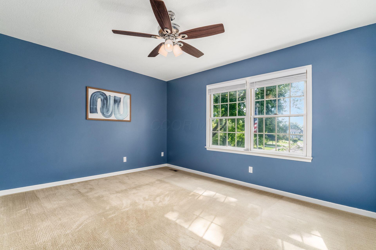
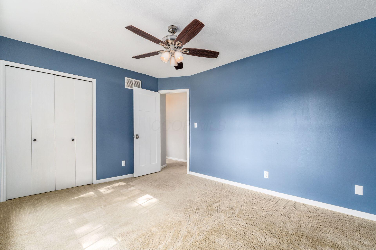
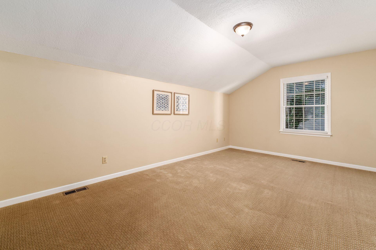
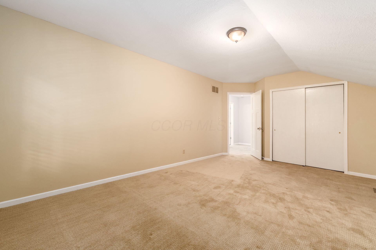
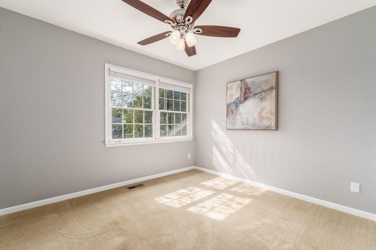
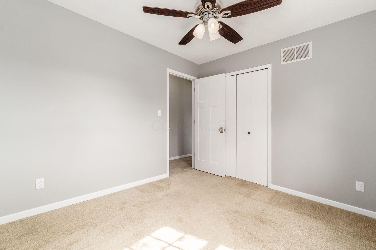
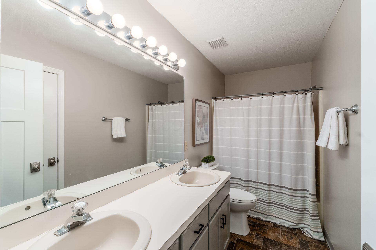
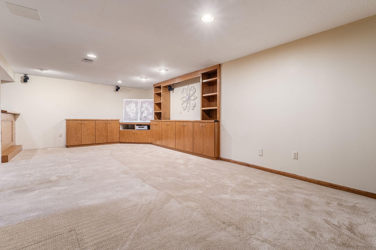
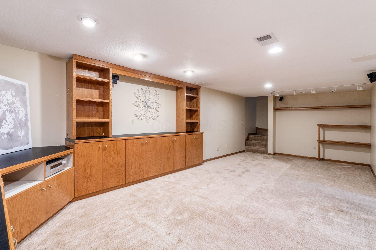
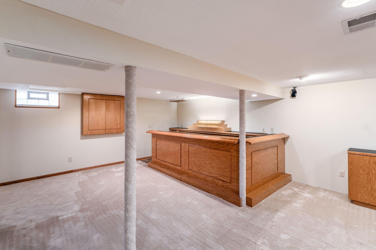
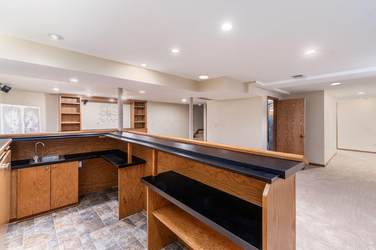
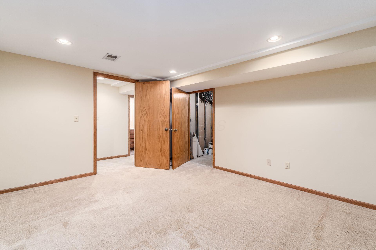
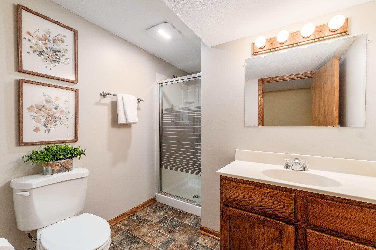
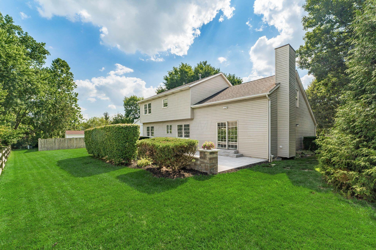
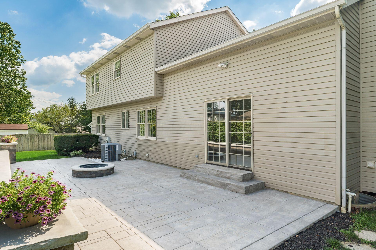
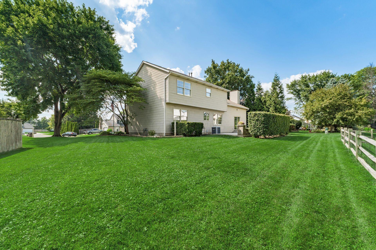
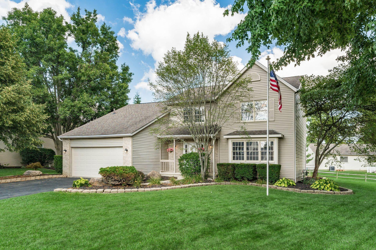
Welcome to this beautiful two-story home nestled in the highly sought-after Summerfield neighborhood within the Pickerington Local School District. Offering 4 bedrooms, 3.5 bathrooms, and over 3,000 square feet of thoughtfully designed living space, this home features an exceptional floor plan ideal for both everyday living and effortless entertaining. A welcoming covered front porch leads into an inviting foyer where the formal living room connects to the formal dining room, while the center hall leads into the heart of the home. The eat-in kitchen is both stylish and functional, showcasing white cabinetry, granite countertops, stainless steel appliances, and a casual dining area that flows seamlessly into the vaulted great room, highlighted by a cozy fireplace and picturesque views of the backyard. A laundry room with a utility sink and a guest powder room complete the main level. Upstairs, the vaulted primary bedroom offers a peaceful retreat with a spacious walk-in closet and an en suite bathroom featuring a dual sink vanity and an oversized shower. Three additional bedrooms and a full hall bathroom provide plenty of space for family and guests. The finished lower level expands the living space with a large recreation room complete with an entertaining bar, a versatile flex room ideal for a home office, fitness area, or playroom, and a full bathroom. Step outside to enjoy the gorgeous patio overlooking the beautifully landscaped backyard, creating the perfect setting for relaxing or entertaining. Ideally located near Pickerington's parks, restaurants, shopping, schools, and within the Pickerington North High School attendance area, this home offers the perfect blend of comfort, convenience, and timeless appeal. Welcome to your new home sweet home!

4
beds

4
baths

3,284 Sq.Ft. LIVING AREA

10,018.8 Sq.Ft. lot

Angelina Fox-Smith

Angelina Fox-Smith

Features & Amenities

Interior

  • total bedrooms4
  • Total bathrooms4
  • full bathrooms3
  • half bathroom1
  • Flooring Wood, Laminate, Carpet, Vinyl
  • Fireplace One, Gas Log

Area & Lot

  • Status Coming Soon
  • Living Area3,284 Sq.Ft.
  • Total Area3,284 Sq.Ft.
  • Lot Area10,018.8 Sq.Ft.
  • MLS® ID226029190
  • TypeResidential
  • YEAR BUILT1996
  • School DistrictPICKERINGTON LSD 2307 FAI CO.

Exterior

  • Garage Space2.0
  • water SourcePublic
  • parkingGarage Door Opener, Attached Garage
  • HEAT TYPEForced Air
  • AIR CONDITIONINGCentral Air
  • sewerPublic Sewer
  • SubstructureBlock

Financial

  • Sales Price$449,000
  • Real Estate Tax $6,149/yr

Mortgage Calculator

Estimate your monthly mortgage payment, including the principal and interest, property taxes, and HOA. Adjust the values to generate a more accurate rate.

All estimates are provided for informational purposes only. Actual amounts may vary.
$0,000 Your Payment 20 15 65
$0,000 Your Payment

Work With a Team That Knows the Market

Angelina Fox-Smith & Company has a reputation for consistently carrying one of the most impressive luxury listing platforms in the marketplace. Contact them today for a free consultation for buying, selling, or investing in Columbus.

Follow Us on Instagram