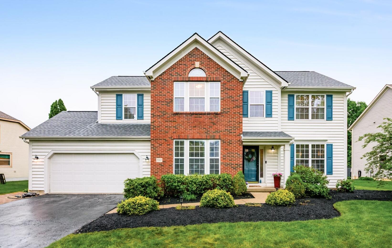
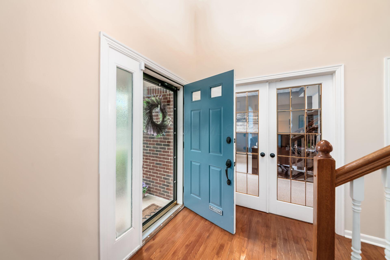
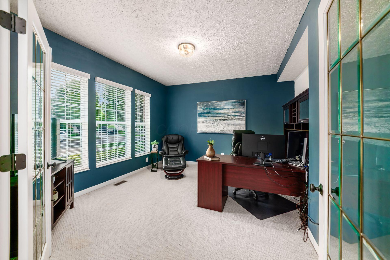
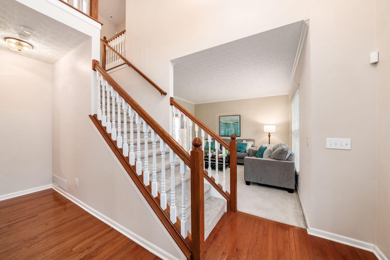
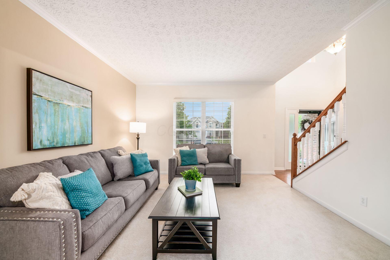
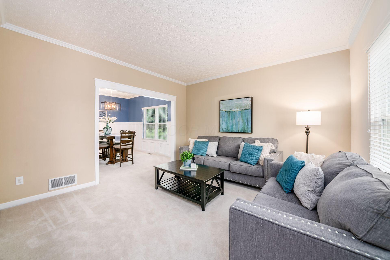
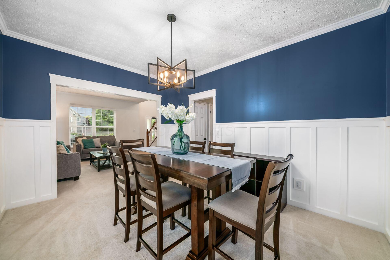
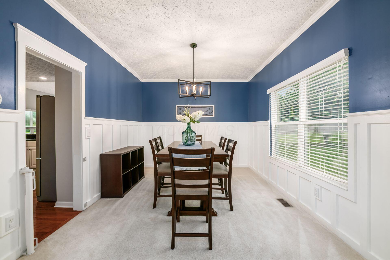
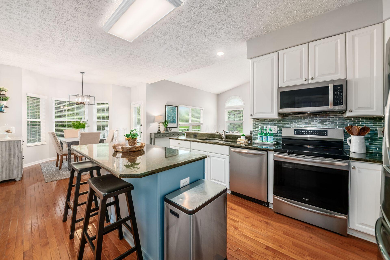
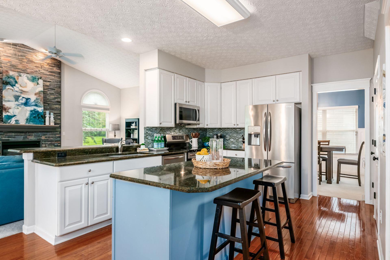
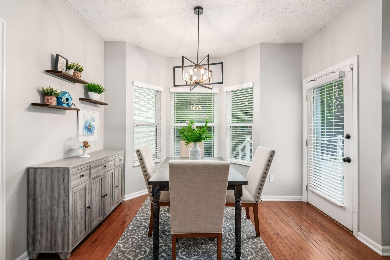
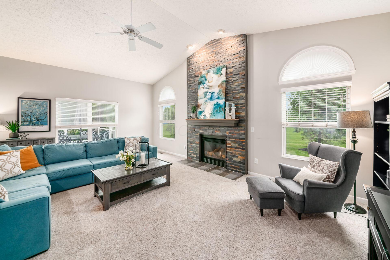
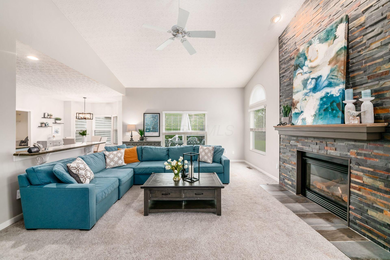
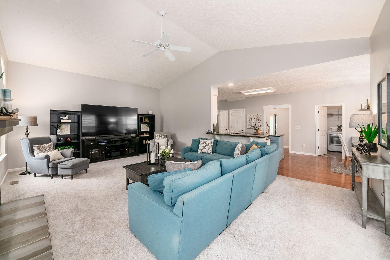
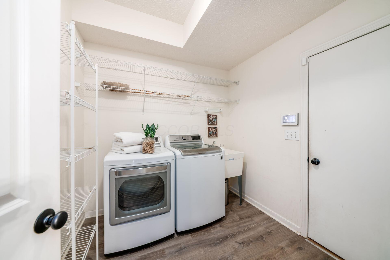
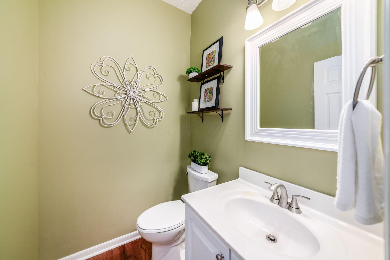
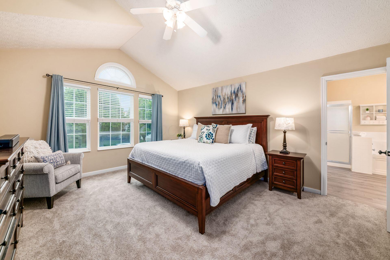
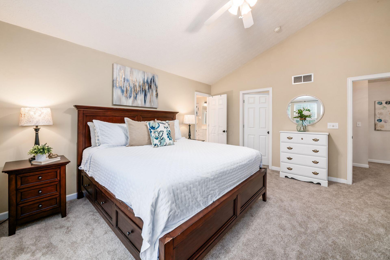
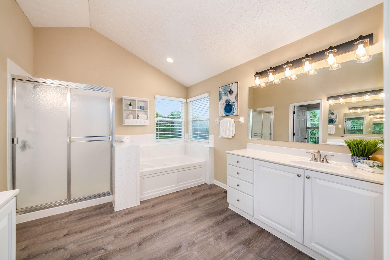
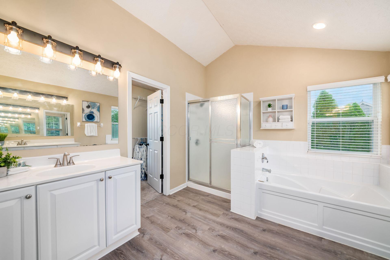
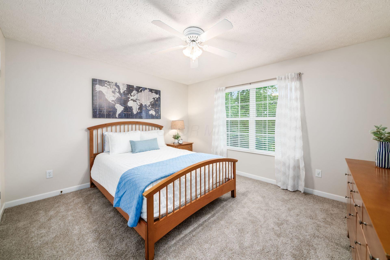
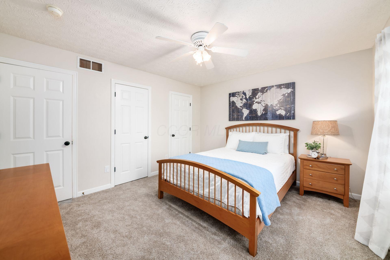
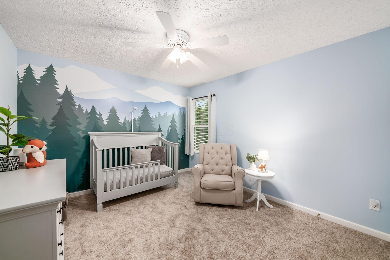
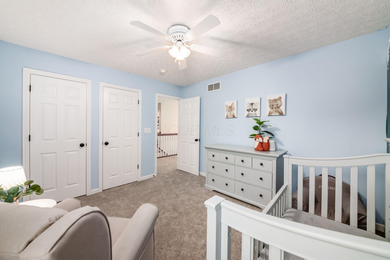
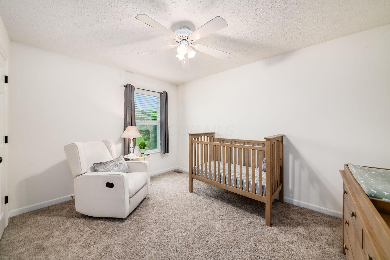
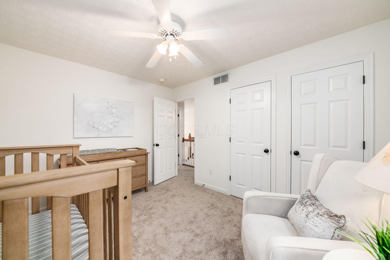
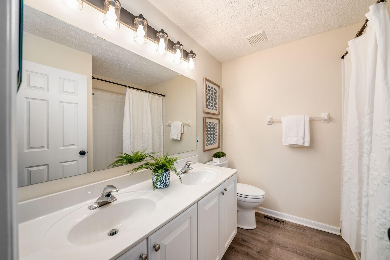
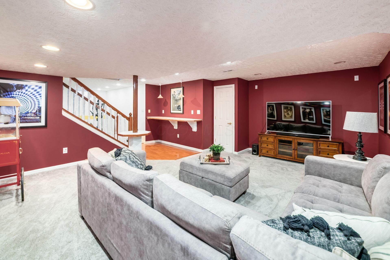
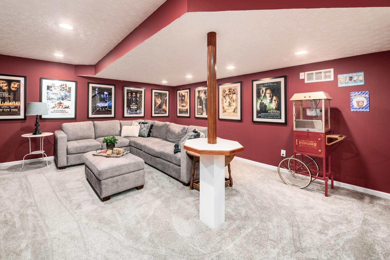
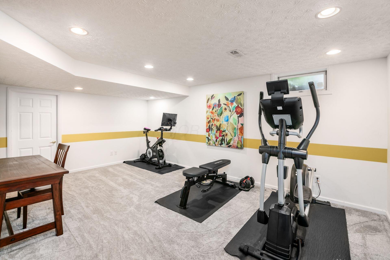
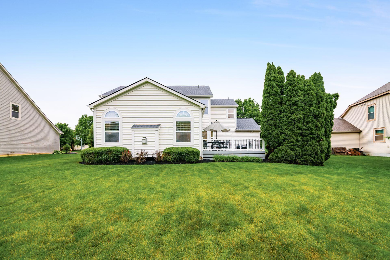
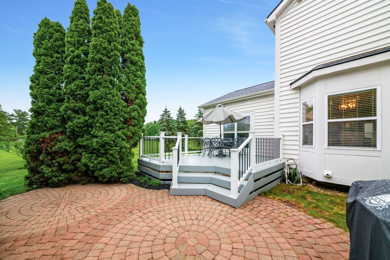
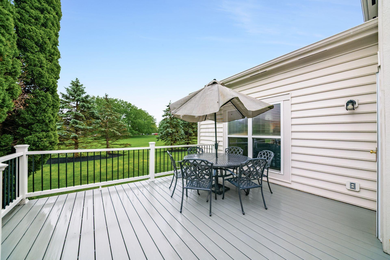

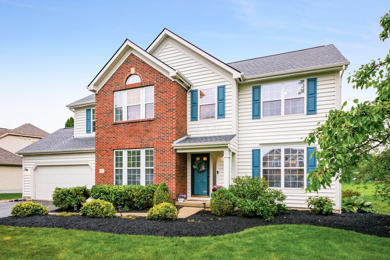
Located in the highly desirable Village of Alum Creek and served by the prestigious Olentangy Local School District, this beautifully updated two-story home offers over 3,400 square feet of thoughtfully designed living space with 4 bedrooms, 2.5 baths, and an open floor plan! The inviting curb appeal welcomes guests into the home, boasting a dramatic 2-story foyer flanked by a private office with glass French doors and a formal living room that seamlessly connects to the elegant dining room. The updated eat-in kitchen features granite countertops, a center island, stainless steel appliances, and a casual dining area that opens effortlessly to the vaulted great room with a striking stacked stone gas log fireplace. The upper level includes a spacious primary suite with vaulted ceilings, dual walk-in closets, and a deluxe en suite bath with a soaking tub, separate shower, and two vanities, plus three additional bedrooms and a full bathroom. The finished lower level provides exceptional flexibility with a large recreation room, a bonus flex space ideal for a home gym or hobby room, and ample storage. Outdoor living is equally impressive with a low-maintenance composite deck and paver patio overlooking the beautifully maintained yard with an irrigation system and backing to peaceful community green space. Perfectly located near shopping, dining, parks, and Alum Creek, this home offers an exceptional blend of comfort, style, and everyday convenience. Welcome to your new home sweet home.
5/30/2026 11:00AM - 1:00PM EDT
5/31/2026 12:00PM - 2:00PM EDT