Leave a Message

Thank you for your message. We will be in touch with you shortly.

Explore Our Properties
link
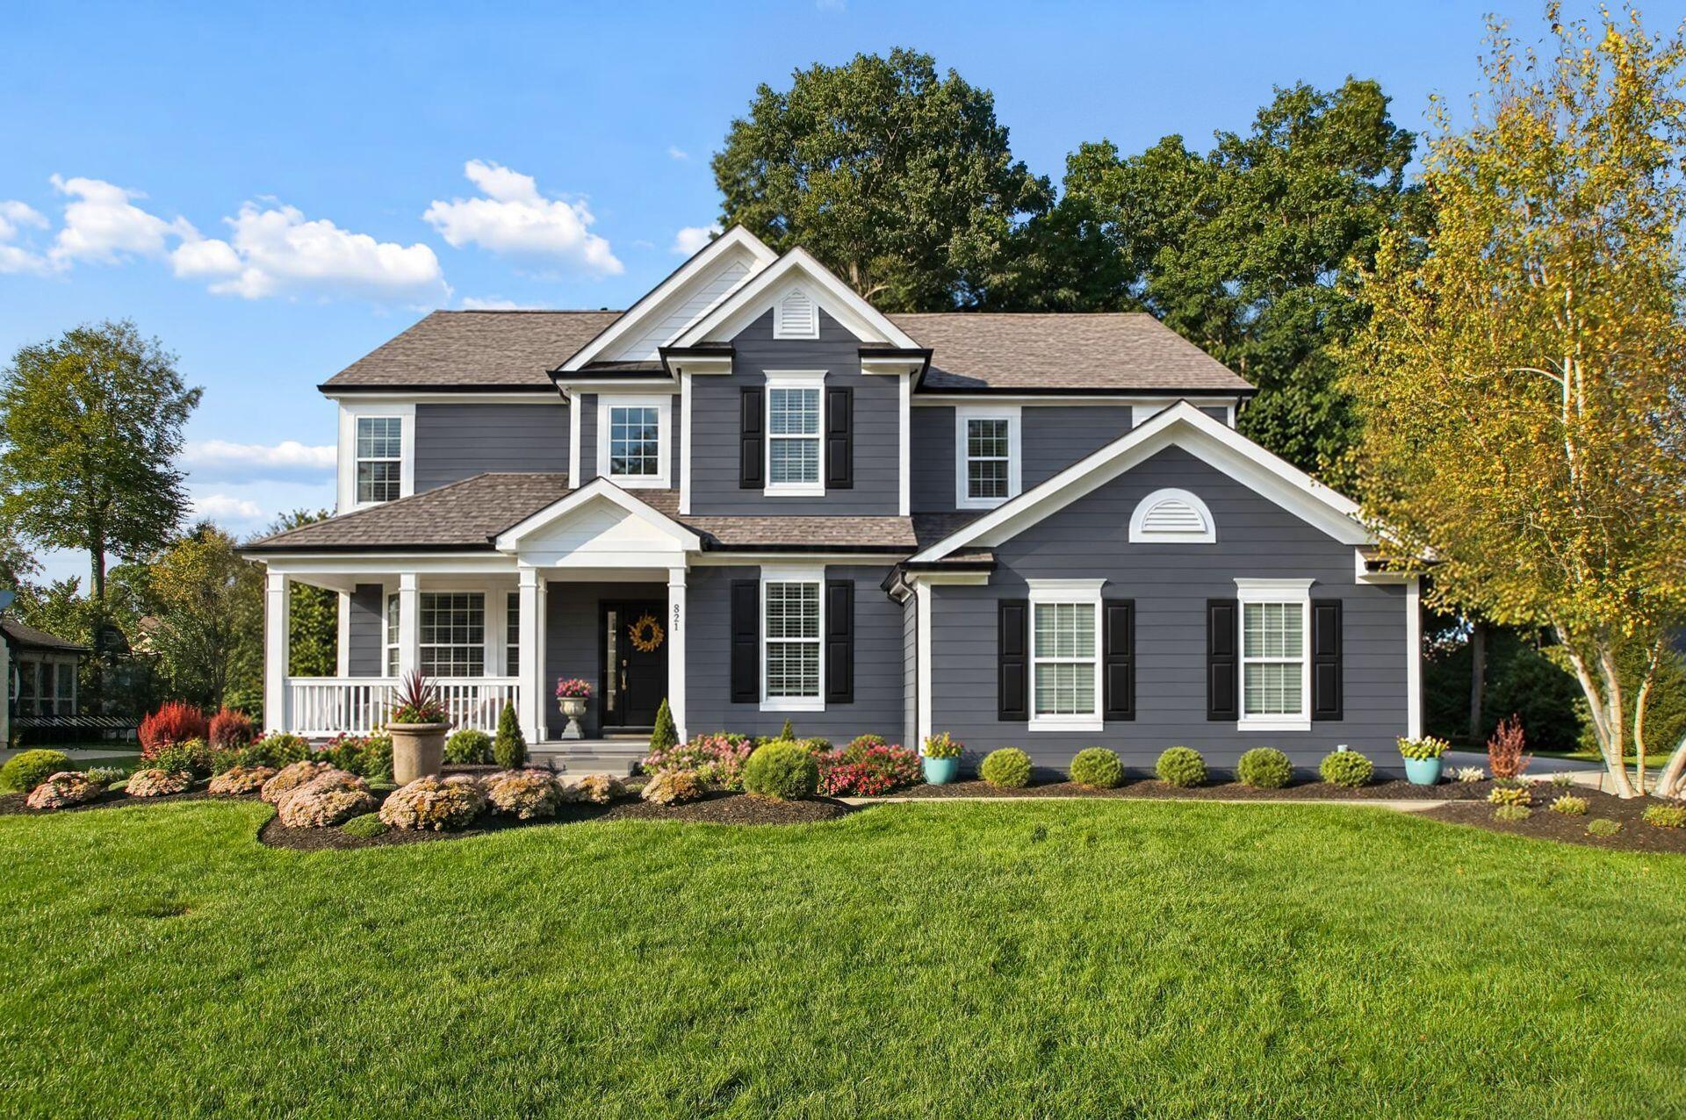
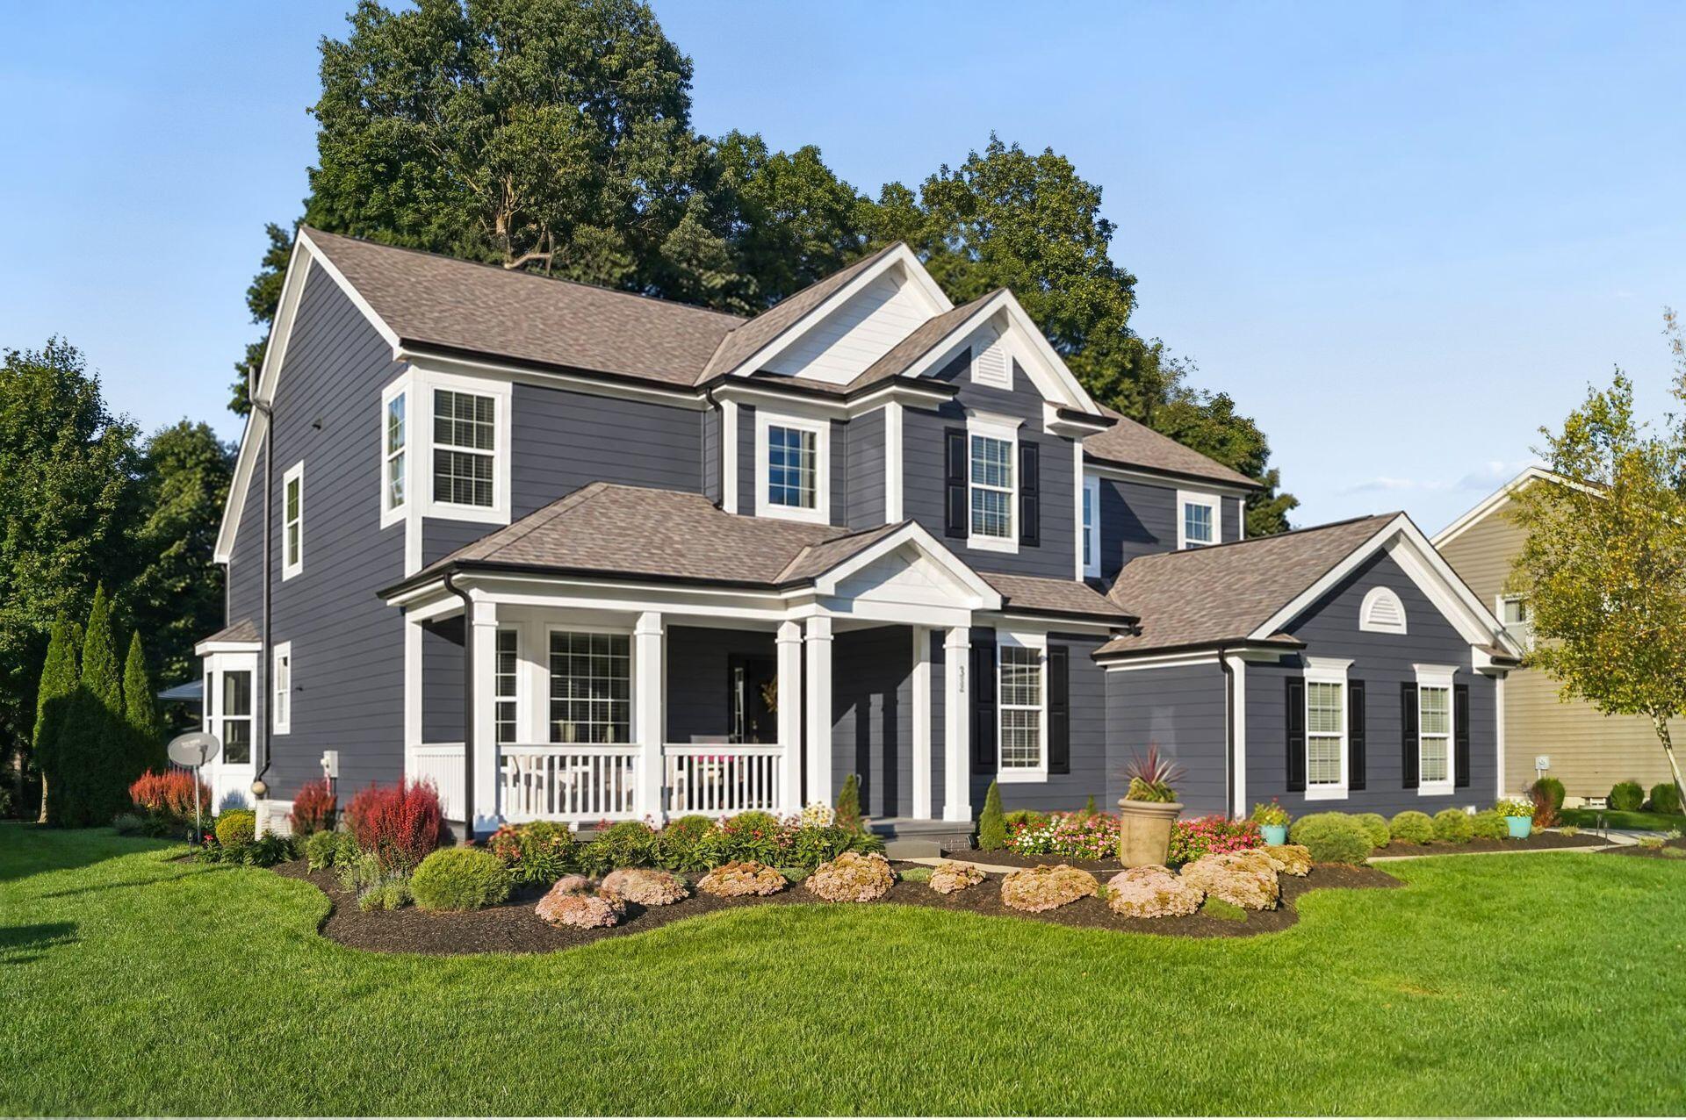
Two-story gray house with white trim, covered porch, black shutters, and landscaped front lawn.
272 Coal Bend
272 Coal Bend
272 Coal Bend
272 Coal Bend
272 Coal Bend
272 Coal Bend
272 Coal Bend
272 Coal Bend
272 Coal Bend
272 Coal Bend
272 Coal Bend
272 Coal Bend
272 Coal Bend
272 Coal Bend
272 Coal Bend
272 Coal Bend
272 Coal Bend
272 Coal Bend
272 Coal Bend
272 Coal Bend
272 Coal Bend
272 Coal Bend
272 Coal Bend
272 Coal Bend
272 Coal Bend
272 Coal Bend
272 Coal Bend
272 Coal Bend
272 Coal Bend
272 Coal Bend
272 Coal Bend
272 Coal Bend
272 Coal Bend
272 Coal Bend
272 Coal Bend
272 Coal Bend
272 Coal Bend
272 Coal Bend
272 Coal Bend
272 Coal Bend
272 Coal Bend
272 Coal Bend
272 Coal Bend
272 Coal Bend
272 Coal Bend
272 Coal Bend
SEE ALL PHOTOS
Two-story gray house with white trim, covered porch, black shutters, and landscaped front lawn.
272 Coal Bend
272 Coal Bend
272 Coal Bend
272 Coal Bend
272 Coal Bend
272 Coal Bend
272 Coal Bend
272 Coal Bend
272 Coal Bend
272 Coal Bend
272 Coal Bend
272 Coal Bend
272 Coal Bend
272 Coal Bend
272 Coal Bend
272 Coal Bend
272 Coal Bend
272 Coal Bend
272 Coal Bend
272 Coal Bend
272 Coal Bend
272 Coal Bend
272 Coal Bend
272 Coal Bend
272 Coal Bend
272 Coal Bend
272 Coal Bend
272 Coal Bend
272 Coal Bend
272 Coal Bend
272 Coal Bend
272 Coal Bend
272 Coal Bend
272 Coal Bend
272 Coal Bend
272 Coal Bend
272 Coal Bend
272 Coal Bend
272 Coal Bend
272 Coal Bend
272 Coal Bend
272 Coal Bend
272 Coal Bend
272 Coal Bend
272 Coal Bend
272 Coal Bend
Courtesy of Angelina L Fox-Smith - Coldwell Banker Realty
For Sale

272 Coal Bend

272 Coal Bend, Delaware, OH 43015

$825,000
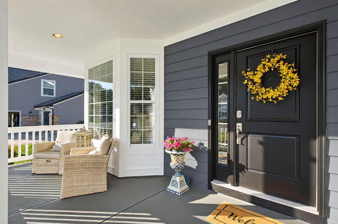
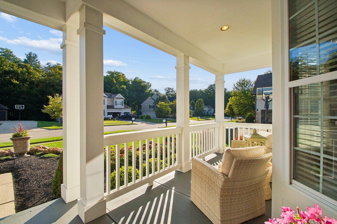
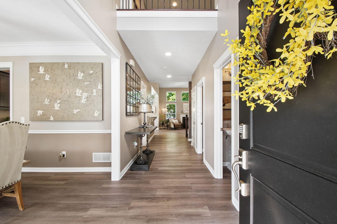
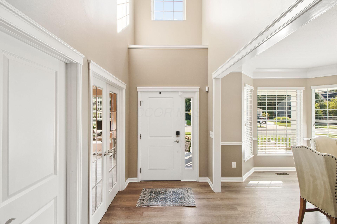
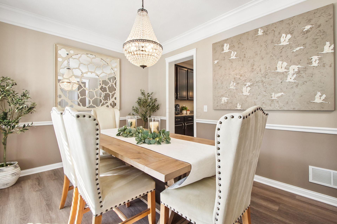
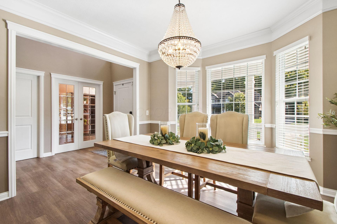
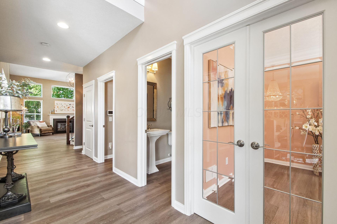
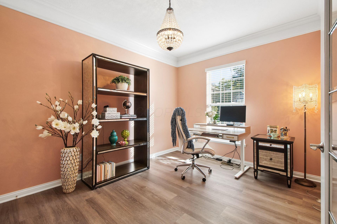
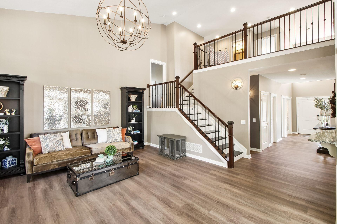
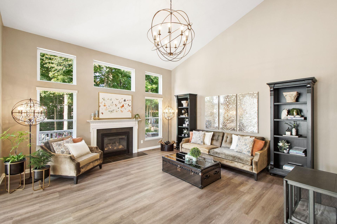
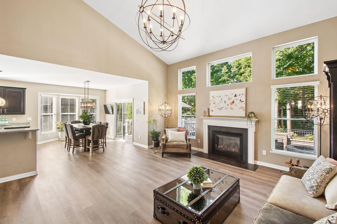
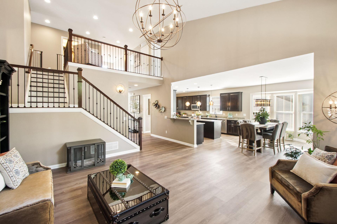
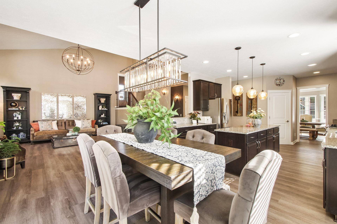
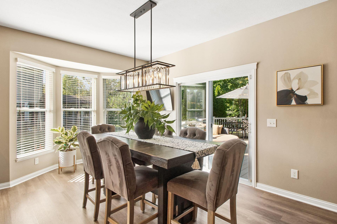
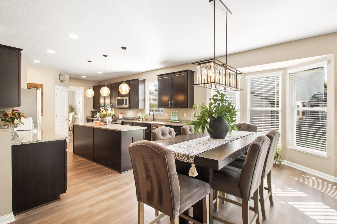
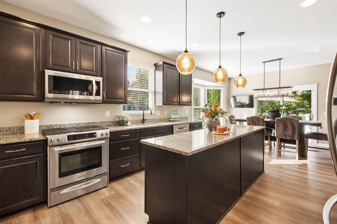
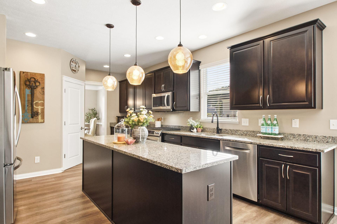
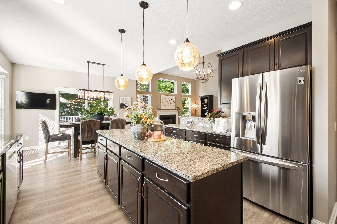
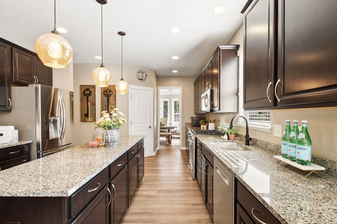
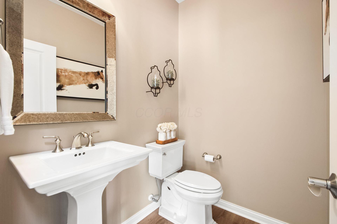
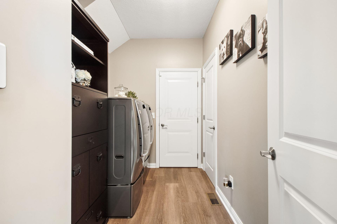
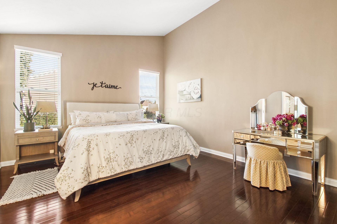
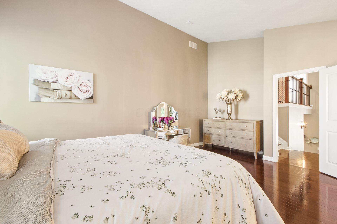
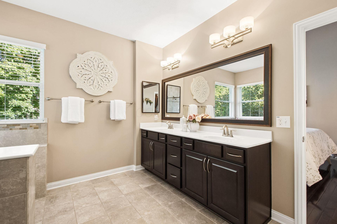
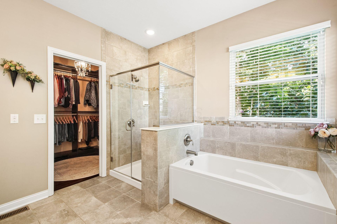
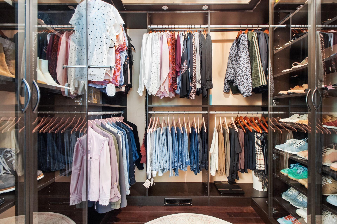
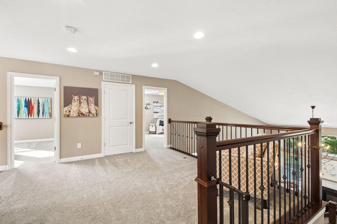
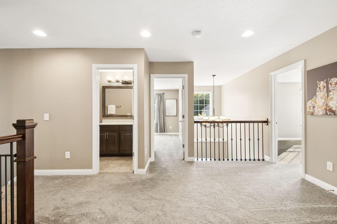
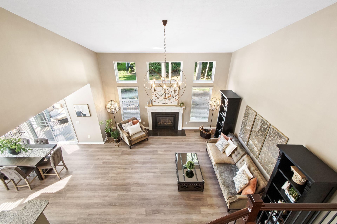
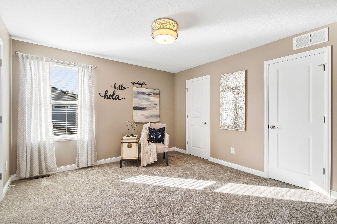
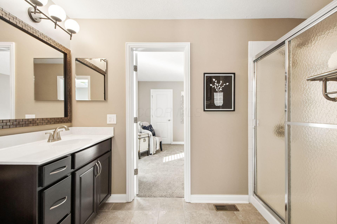
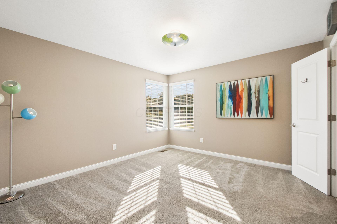
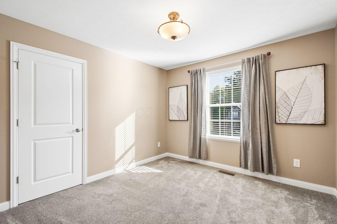
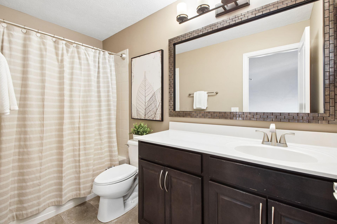
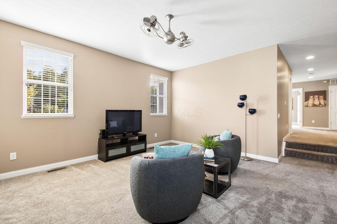
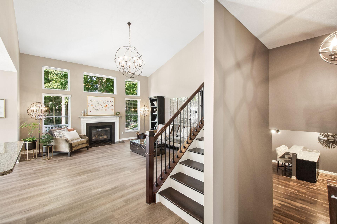
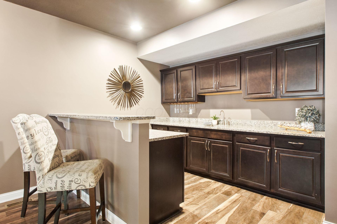
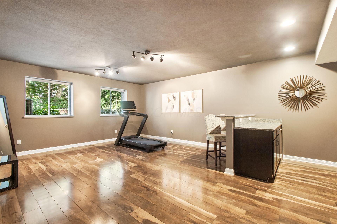
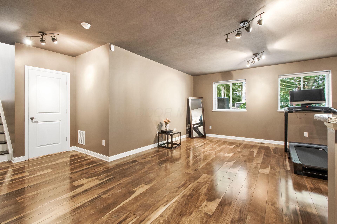
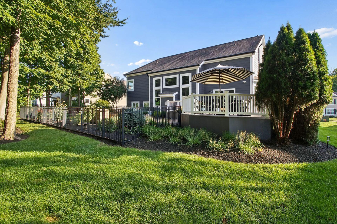
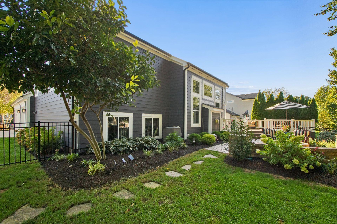
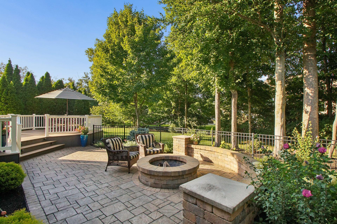
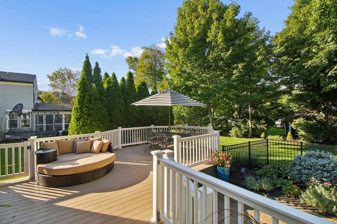
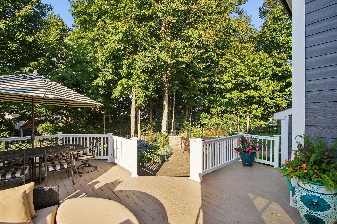
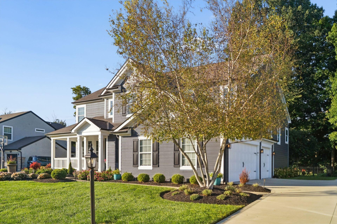
Luxury living awaits in this exceptional 5-level split situated on over one-third of an acre in Olentangy Crossings, a prestigious gated community within the highly coveted Olentangy Local School District. Offering over 3,500 square feet, 4 bedrooms, 3 full and 2 half bathrooms, and a side-load 3-car garage, this beautifully appointed residence showcases extensive updates including newer flooring and Restoration Hardware lighting throughout the home, plus custom California Closets in the primary walk-in closet and kitchen pantry. A covered front porch welcomes guests into the gorgeous two-story foyer, flanked by a formal dining room and private office/den with glass French doors. Down the center hall, the impressive two-story great room features soaring ceilings, a cozy fireplace, and a wall of windows framing picturesque backyard views. The gourmet kitchen offers an oversized center island, granite countertops, stainless-steel appliances, spacious dining area, and walk-in pantry. The private primary suite occupies its own level with a vaulted ceiling, custom walk-in closet, and deluxe en suite with dual sinks, soaking tub, and oversized shower. Up an additional flight, discover 3 bedrooms, 2 full bathrooms, and a generous bonus family room. The finished mid-lower level offers a recreation/movie room, half bathroom, and wet bar, while the lowest level provides abundant storage. Outside, enjoy a large deck and custom paver patio with built-in firepit overlooking the professionally landscaped yard with mature trees plus a perimeter patio fence and a more expansive electric fence. Additional highlights include a whole-house generator and humidifier, new concrete driveway, recently painted exterior, and rare finished 3-car garage with Ideal Floor Coating and Tesla charger. Ideally located near parks, shopping, dining, and more, this remarkable home offers luxury, space, and an exceptional lifestyle in one of the area's most desirable communities. Welcome home.

4
beds

5
baths

3,700 Sq.Ft. LIVING AREA

0.38 Acres lot

Angelina Fox-Smith

Angelina Fox-Smith

Features & Amenities

Interior

  • total bedrooms4
  • Total bathrooms5
  • full bathrooms3
  • half bathrooms2
  • Flooring Wood, Carpet, Ceramic/Porcelain, Vinyl
  • Fireplace One, Gas Log
  • other interior Features Garden/Soak Tub

Area & Lot

  • Status For Sale
  • Living Area3,700 Sq.Ft.
  • Total Area3,539 Sq.Ft.
  • Lot Area0.38 Acres
  • MLS® ID226035289
  • TypeResidential
  • YEAR BUILT2012
  • NeighborhoodDelaware
  • Architecture StylesTraditional
  • School DistrictOLENTANGY LSD 2104 DEL CO.

Exterior

  • Garage Space3.0
  • water SourcePublic
  • parkingGarage Door Opener, Attached Garage, Side Load
  • HEAT TYPEForced Air
  • AIR CONDITIONINGCentral Air
  • sewerPublic Sewer
  • SubstructurePoured
  • HOA AmenitiesGated, Sidewalk

Financial

  • Sales Price$825,000
  • Real Estate Tax $12,152/yr
  • HOA $1,100/yr
image

Schedule a Showing

We would love to show you our beautiful property. Please select your preferred date and time below. An agent will be in touch shortly to confirm your appointment.

Schedule a Showing

We would love to show you our beautiful property. Please select your preferred date and time below. An agent will be in touch shortly to confirm your appointment.

Thank you for your interest in 272 Coal Bend, Delaware, OH 43015. We are reviewing your request and will be in touch shortly!

Mortgage Calculator

Estimate your monthly mortgage payment, including the principal and interest, property taxes, and HOA. Adjust the values to generate a more accurate rate.

All estimates are provided for informational purposes only. Actual amounts may vary.
$0,000 Your Payment 20 15 65
$0,000 Your Payment

Delaware

Explore different communities in the Central Ohio area.

Explore

Work With a Team That Knows the Market

Angelina Fox-Smith & Company has a reputation for consistently carrying one of the most impressive luxury listing platforms in the marketplace. Contact them today for a free consultation for buying, selling, or investing in Columbus.

Follow Us on Instagram