Leave a Message

Thank you for your message. We will be in touch with you shortly.

Explore Our Properties
373 Wyndham Park S
373 Wyndham Park S
373 Wyndham Park S
373 Wyndham Park S
373 Wyndham Park S
373 Wyndham Park S
373 Wyndham Park S
373 Wyndham Park S
373 Wyndham Park S
373 Wyndham Park S
373 Wyndham Park S
373 Wyndham Park S
373 Wyndham Park S
373 Wyndham Park S
373 Wyndham Park S
373 Wyndham Park S
373 Wyndham Park S
373 Wyndham Park S
373 Wyndham Park S
373 Wyndham Park S
373 Wyndham Park S
373 Wyndham Park S
373 Wyndham Park S
373 Wyndham Park S
373 Wyndham Park S
373 Wyndham Park S
373 Wyndham Park S
373 Wyndham Park S
373 Wyndham Park S
373 Wyndham Park S
SEE ALL PHOTOS
373 Wyndham Park S
373 Wyndham Park S
373 Wyndham Park S
373 Wyndham Park S
373 Wyndham Park S
373 Wyndham Park S
373 Wyndham Park S
373 Wyndham Park S
373 Wyndham Park S
373 Wyndham Park S
373 Wyndham Park S
373 Wyndham Park S
373 Wyndham Park S
373 Wyndham Park S
373 Wyndham Park S
373 Wyndham Park S
373 Wyndham Park S
373 Wyndham Park S
373 Wyndham Park S
373 Wyndham Park S
373 Wyndham Park S
373 Wyndham Park S
373 Wyndham Park S
373 Wyndham Park S
373 Wyndham Park S
373 Wyndham Park S
373 Wyndham Park S
373 Wyndham Park S
373 Wyndham Park S
373 Wyndham Park S
Courtesy of Scott Ringer - Keller Williams Consultants
Sold

373 Wyndham Park S

373 Wyndham Park S, Westerville, OH 43082

$450,000
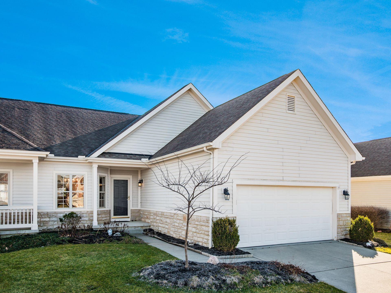
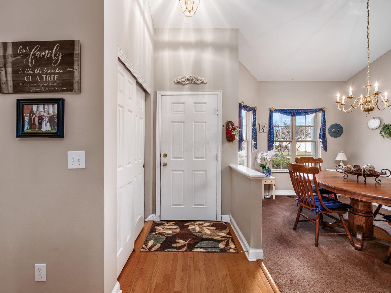
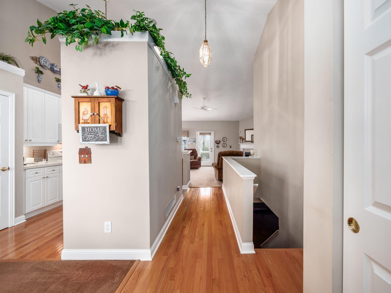
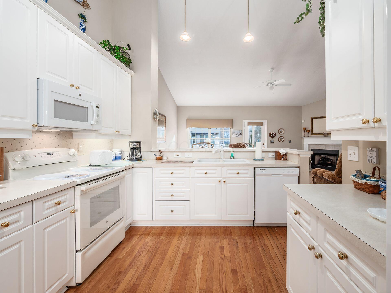
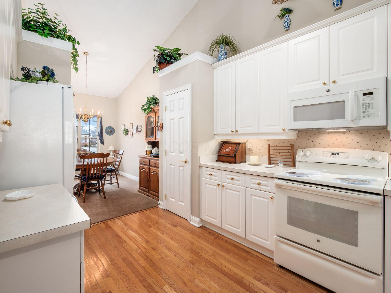
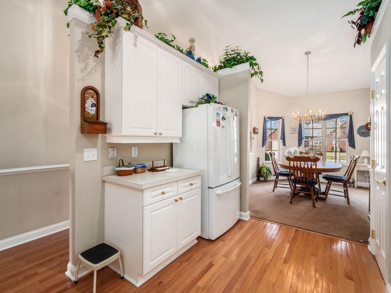
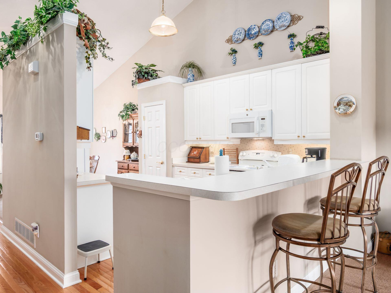
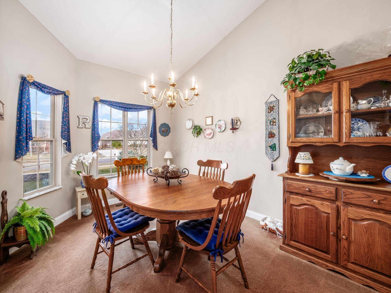
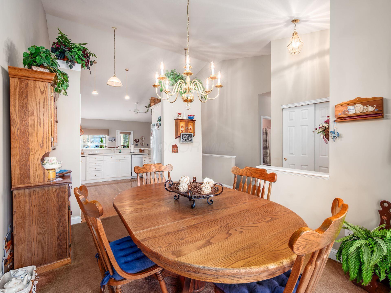
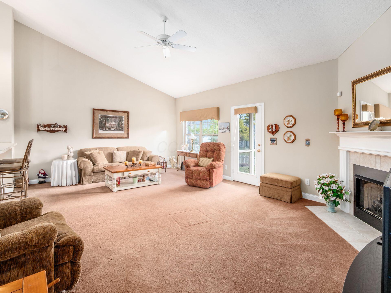
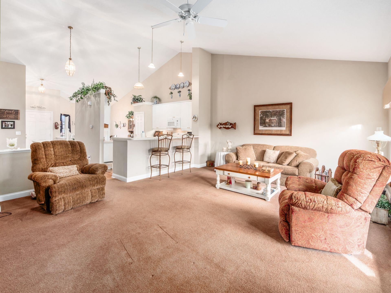
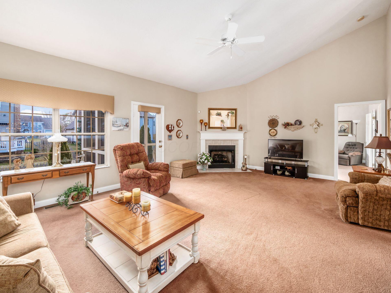
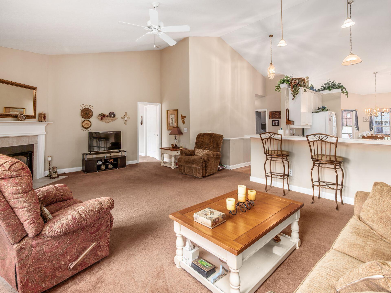
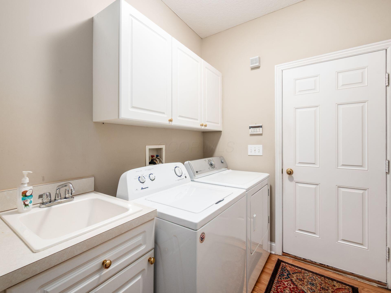
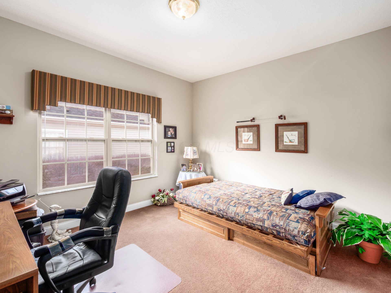
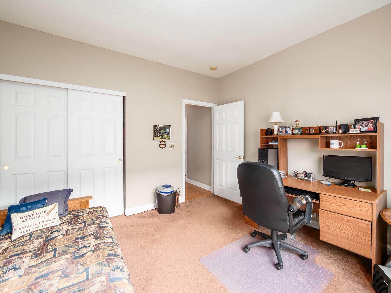
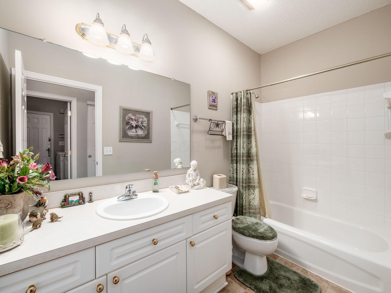
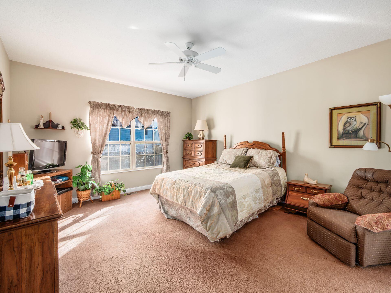
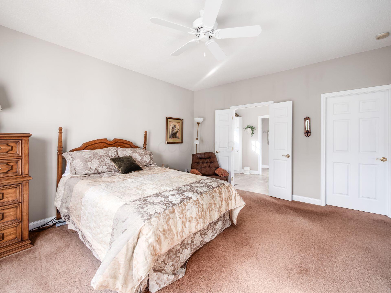
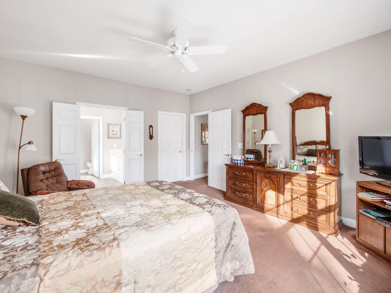
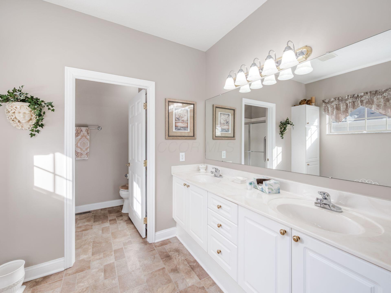
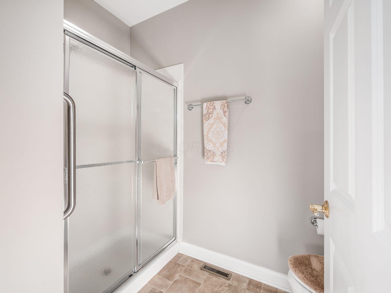
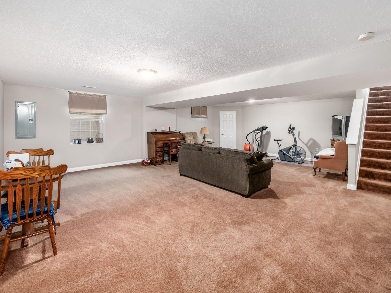
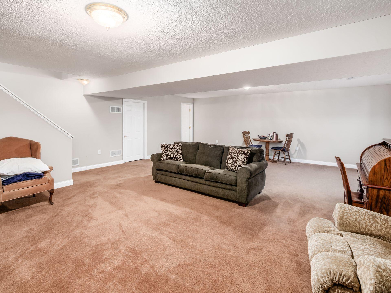
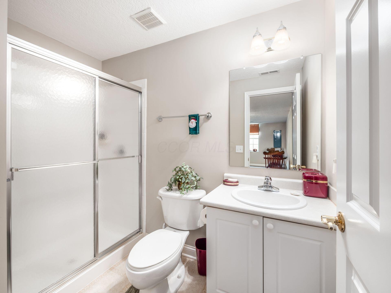
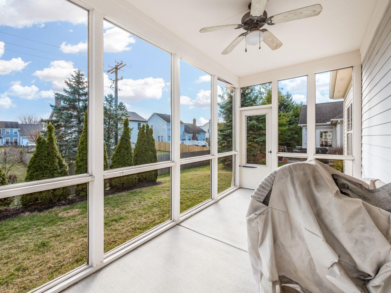
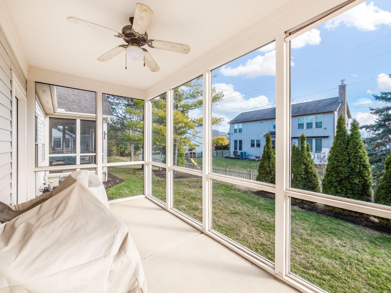
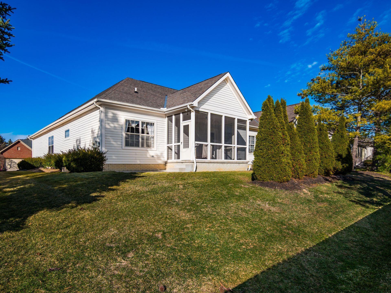
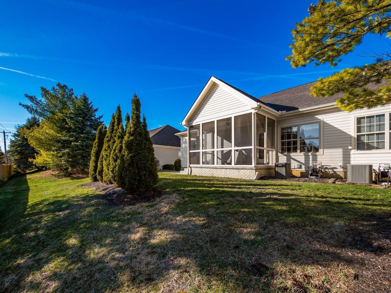
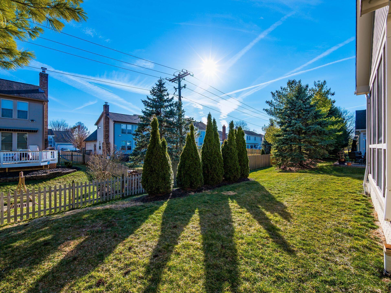
Welcome home to this beautiful one owner ranch in the highly desirable Wyndham Park. Offering an open floor plan with soaring ceilings. The bright kitchen features abundant white cabinetry, generous counter space, a breakfast bar, and seamless flow into the dining room and the vaulted great room; perfect for everyday living or entertaining. Natural light fills the main living space, highlighted by a cozy fireplace and expansive windows overlooking the backyard. The spacious owner's suite includes a large ensuite bath with dual vanities and plenty of storage. Additional bedroom and full bath offer flexibility for guests, home office, or hobbies. First-floor laundry adds convenience. The finished lower level provides a massive rec room with endless possibilities; media space, workout area, playroom, or additional entertaining zone along with extra storage and another full bath. Enjoy morning or evening relaxation in the screened-in porch overlooking the private, tree-lined backyard. The exterior is low-maintenance with attractive curb appeal and a two-car garage. This one checks the boxes: open ranch layout, finished basement, screened porch, and Westerville Schools. All in a prime location close to shopping, dining, and parks. Don't miss this opportunity!

2
beds

3
baths

1,572 Sq.Ft. LIVING AREA

6,534 Sq.Ft. lot

Angelina Fox-Smith

Angelina Fox-Smith

Features & Amenities

Interior

  • total bedrooms2
  • Total bathrooms3
  • full bathrooms3
  • Flooring Wood, Carpet, Vinyl
  • Fireplace One, Gas Log

Area & Lot

  • Status Sold
  • Living Area1,572 Sq.Ft.
  • Total Area1,572 Sq.Ft.
  • Lot Area6,534 Sq.Ft.
  • MLS® ID226005989
  • TypeResidential
  • YEAR BUILT2002
  • NeighborhoodWesterville
  • Architecture StylesTraditional, Ranch
  • School DistrictWESTERVILLE CSD 2514 FRA CO.

Exterior

  • Garage Space2.0
  • water SourcePublic
  • parkingGarage Door Opener, Attached Garage
  • HEAT TYPEForced Air
  • AIR CONDITIONINGCentral Air
  • sewerPublic Sewer
  • SubstructurePoured
  • HOA AmenitiesSidewalk

Financial

  • Sales Price$450,000
  • Real Estate Tax $6,140/yr
  • HOA $50/mo

Westerville

Explore the different communities in Central Ohio.

Explore

Work With a Team That Knows the Market

Angelina Fox-Smith & Company has a reputation for consistently carrying one of the most impressive luxury listing platforms in the marketplace. Contact them today for a free consultation for buying, selling, or investing in Columbus.

Follow Us on Instagram