Leave a Message

Thank you for your message. We will be in touch with you shortly.

Explore Our Properties
6689 Ardennes Loop N
SEE ALL PHOTOS
6689 Ardennes Loop N
Courtesy of Angelina L Fox-Smith - Coldwell Banker Realty
Coming Soon

6689 Ardennes Loop N

6689 Ardennes Loop N, Hilliard, OH 43026

$520,000
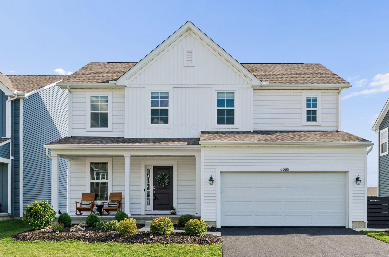
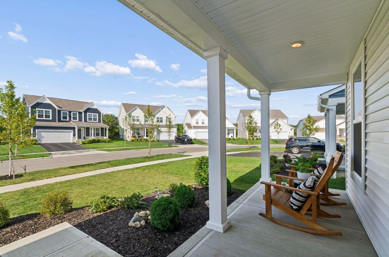
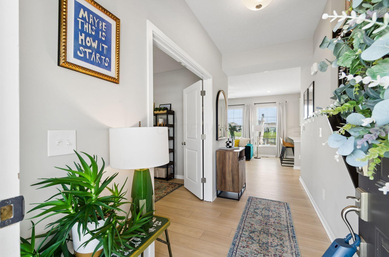
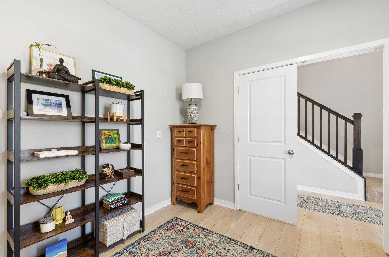
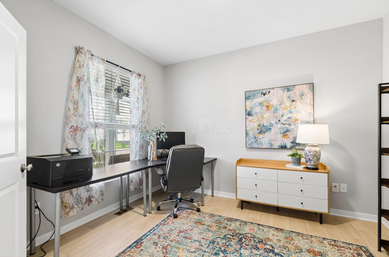
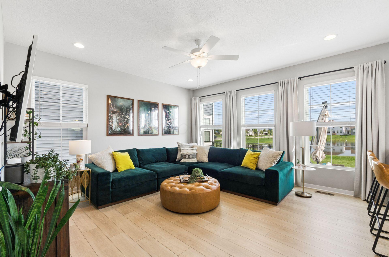
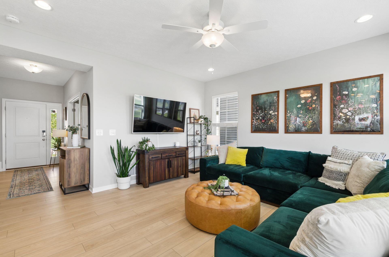
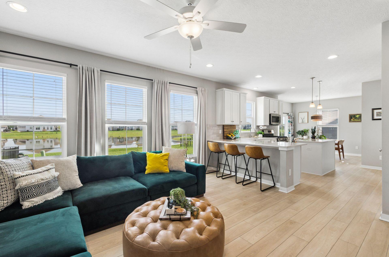
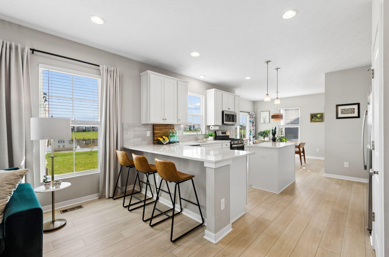
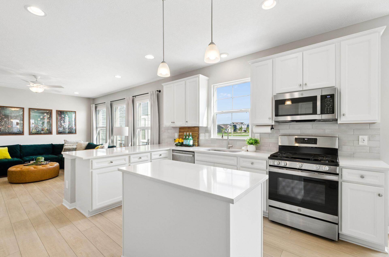
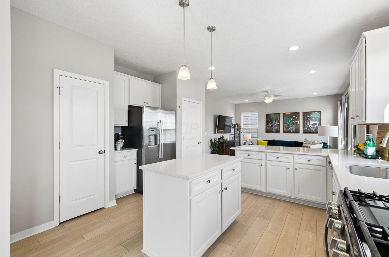
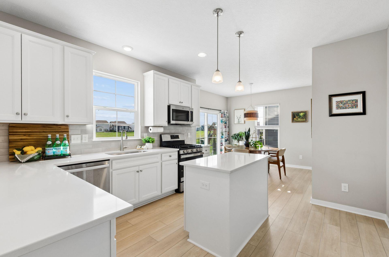
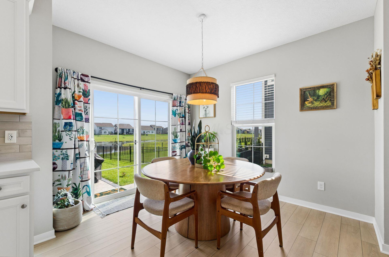
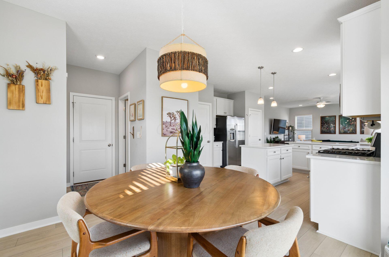
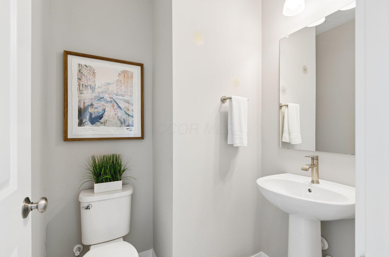
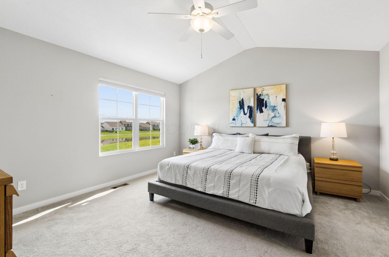
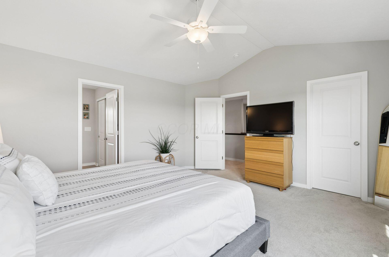
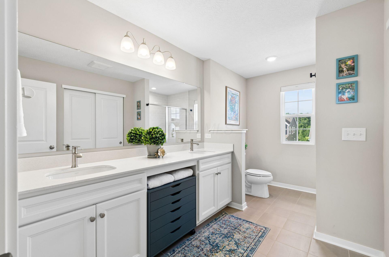
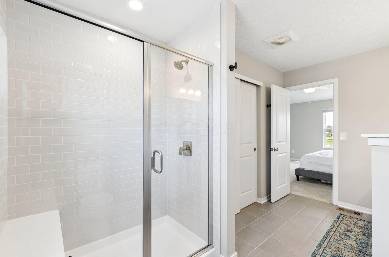
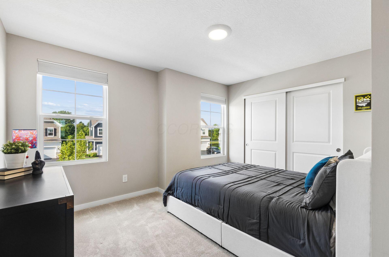
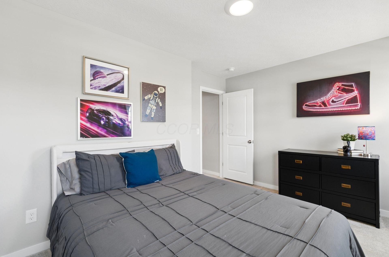
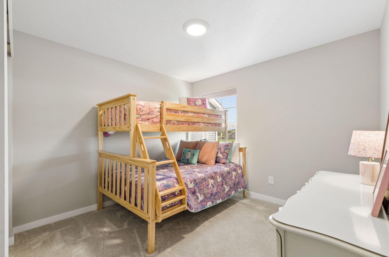
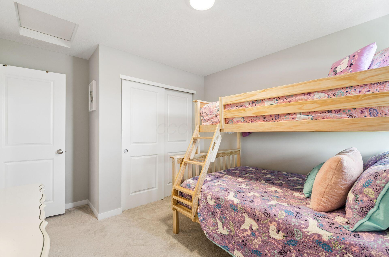
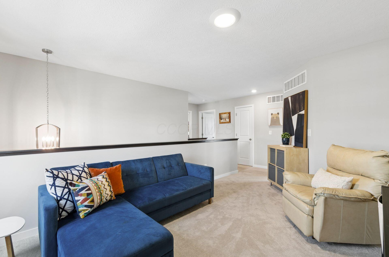
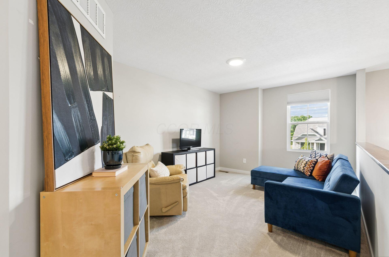
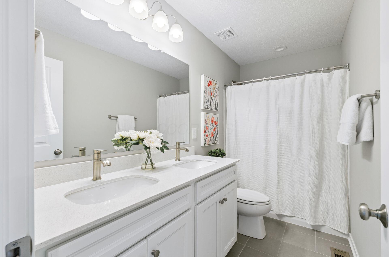
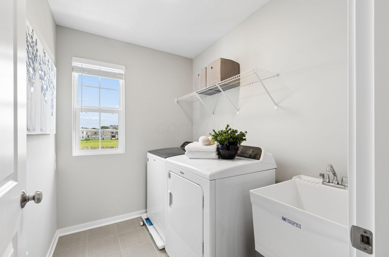
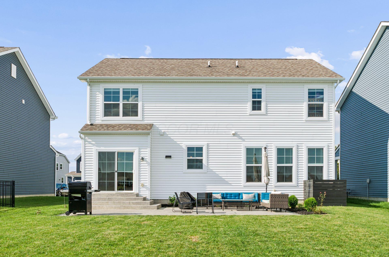
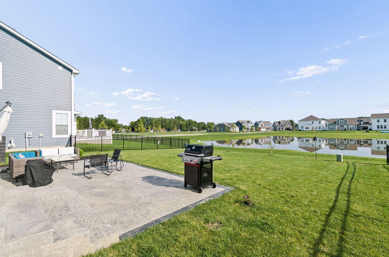
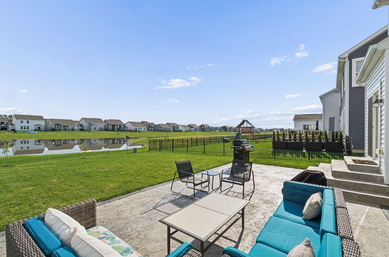
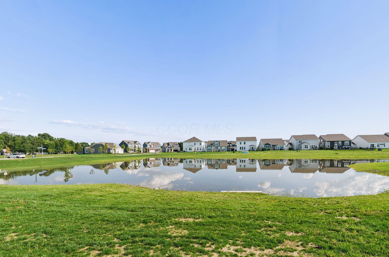
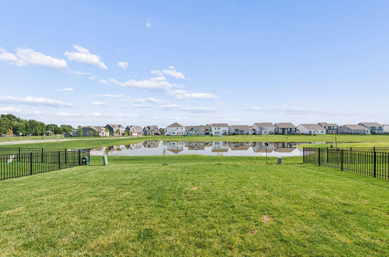
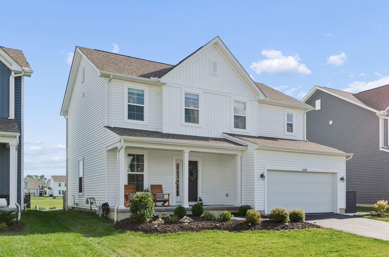
Welcome home to this like-new two-story residence situated on a picturesque lot in the desirable Hill Farm community within Hilliard Schools. Built by M/I Homes in 2024, the popular Dearborn floor plan offers 3 bedrooms, 2.5 bathrooms, and over 2,000 square feet of thoughtfully designed living space. The gourmet kitchen serves as the heart of the home, featuring a center island, counter seating, white cabinetry, stainless-steel appliances, updated lighting, and a large dining area overlooking the backyard. The main level also includes an oversized great room, a private office/flex room with French doors, and a guest powder room. Upstairs, discover the vaulted primary suite offering a private en suite bathroom and walk-in closet, along with two additional bedrooms, a hall bathroom, and a convenient loft providing flexible living space. The full unfinished lower level offers abundant storage and is ready for your vision, with the potential to create additional living and entertaining space. Step outside to an expansive stamped concrete patio overlooking the community pond, creating an inviting setting for outdoor dining, entertaining, or simply relaxing by the water. The Hill Farm neighborhood offers scenic ponds, a playground, community garden, and a multi-purpose path that winds throughout the neighborhood and connects to Tarlton Meadows. Practically new and move-in ready, this beautifully appointed home combines modern design, flexible living spaces, future expansion potential, and a peaceful pond setting that truly sets it apart.

8/30/2026 12:00PM - 2:00PM EDT

3
beds

3
baths

2,040 Sq.Ft. LIVING AREA

6,534 Sq.Ft. lot

Angelina Fox-Smith

Angelina Fox-Smith

Features & Amenities

Interior

  • total bedrooms3
  • Total bathrooms3
  • full bathrooms2
  • half bathroom1
  • Flooring Carpet, Ceramic/Porcelain, Vinyl

Area & Lot

  • Status Coming Soon
  • OPEN HOUSE

    8/30/2026 12:00PM - 2:00PM EDT

  • Living Area2,040 Sq.Ft.
  • Total Area1,972 Sq.Ft.
  • Lot Area6,534 Sq.Ft.
  • MLS® ID226032125
  • TypeResidential
  • YEAR BUILT2024
  • NeighborhoodHilliard
  • Architecture StylesTraditional
  • School DistrictHILLIARD CSD 2510 FRA CO.

Exterior

  • Garage Space2.0
  • water SourcePublic
  • lot featuresWater View
  • parkingGarage Door Opener, Attached Garage
  • HEAT TYPEForced Air
  • AIR CONDITIONINGCentral Air
  • sewerPublic Sewer
  • SubstructurePoured
  • HOA AmenitiesBike/Walk Path, Park, Sidewalk

Financial

  • Sales Price$520,000
  • Real Estate Tax $12,052/yr
  • HOA $600/yr

Mortgage Calculator

Estimate your monthly mortgage payment, including the principal and interest, property taxes, and HOA. Adjust the values to generate a more accurate rate.

All estimates are provided for informational purposes only. Actual amounts may vary.
$0,000 Your Payment 20 15 65
$0,000 Your Payment

Hilliard

Explore the different communities in Central Ohio.

Explore

Work With a Team That Knows the Market

Angelina Fox-Smith & Company has a reputation for consistently carrying one of the most impressive luxury listing platforms in the marketplace. Contact them today for a free consultation for buying, selling, or investing in Columbus.

Follow Us on Instagram