Leave a Message

Thank you for your message. We will be in touch with you shortly.

Explore Our Properties
706 Leslie Drive
706 Leslie Drive
706 Leslie Drive
706 Leslie Drive
706 Leslie Drive
706 Leslie Drive
706 Leslie Drive
706 Leslie Drive
706 Leslie Drive
706 Leslie Drive
706 Leslie Drive
706 Leslie Drive
706 Leslie Drive
706 Leslie Drive
706 Leslie Drive
706 Leslie Drive
706 Leslie Drive
706 Leslie Drive
706 Leslie Drive
706 Leslie Drive
706 Leslie Drive
706 Leslie Drive
706 Leslie Drive
706 Leslie Drive
706 Leslie Drive
706 Leslie Drive
706 Leslie Drive
706 Leslie Drive
706 Leslie Drive
SEE ALL PHOTOS
706 Leslie Drive
706 Leslie Drive
706 Leslie Drive
706 Leslie Drive
706 Leslie Drive
706 Leslie Drive
706 Leslie Drive
706 Leslie Drive
706 Leslie Drive
706 Leslie Drive
706 Leslie Drive
706 Leslie Drive
706 Leslie Drive
706 Leslie Drive
706 Leslie Drive
706 Leslie Drive
706 Leslie Drive
706 Leslie Drive
706 Leslie Drive
706 Leslie Drive
706 Leslie Drive
706 Leslie Drive
706 Leslie Drive
706 Leslie Drive
706 Leslie Drive
706 Leslie Drive
706 Leslie Drive
706 Leslie Drive
706 Leslie Drive
Courtesy of Lori Lynn - Keller Williams Consultants
Sold

706 Leslie Drive

706 Leslie Drive, Plain City, OH 43064

$449,900
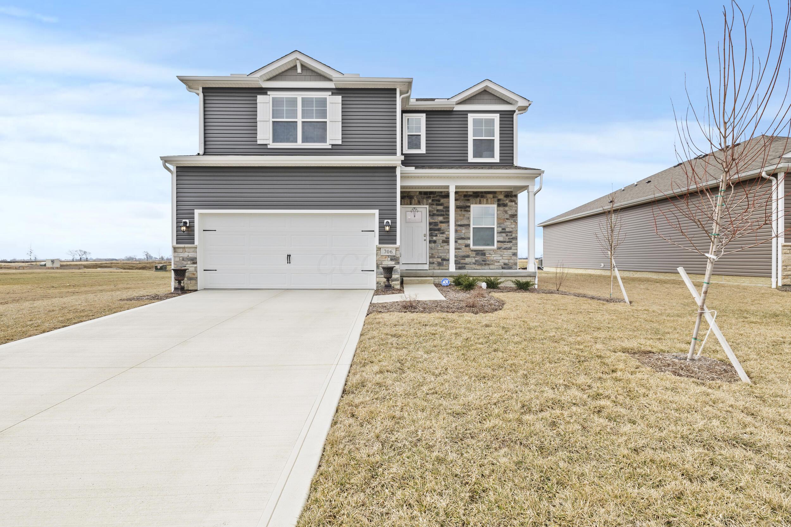
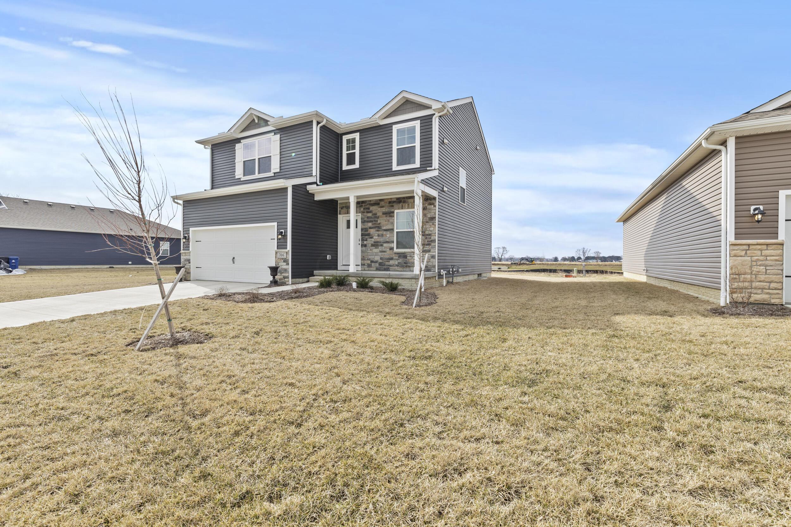
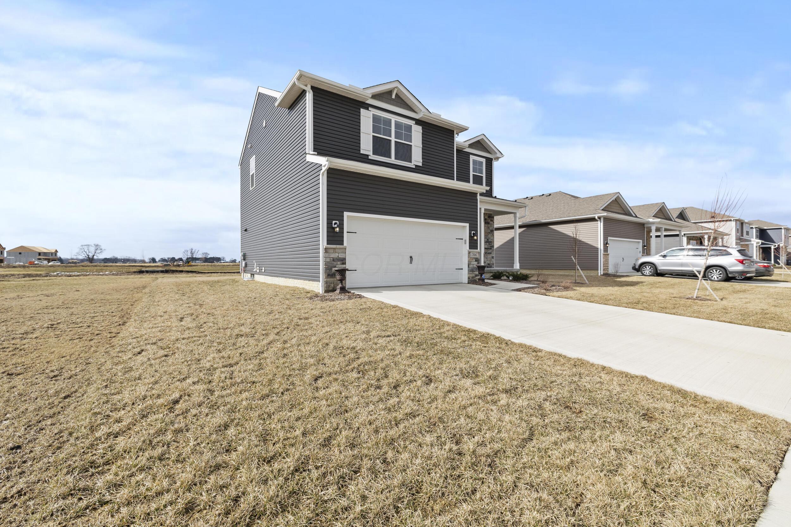
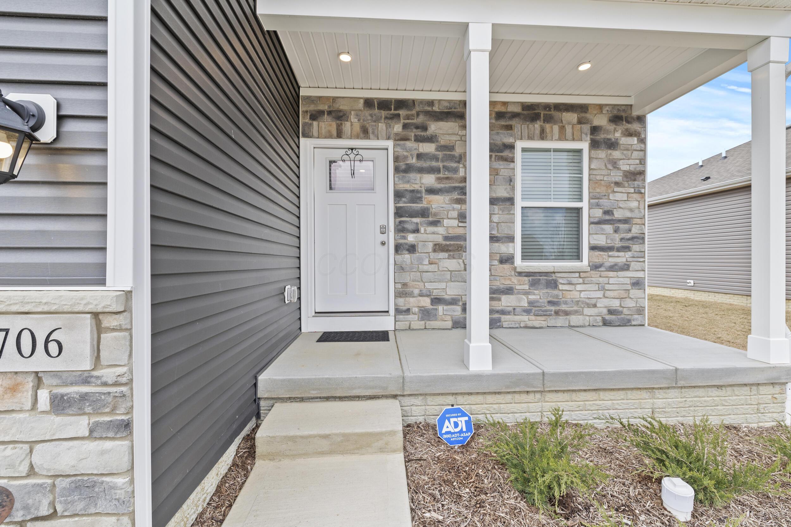
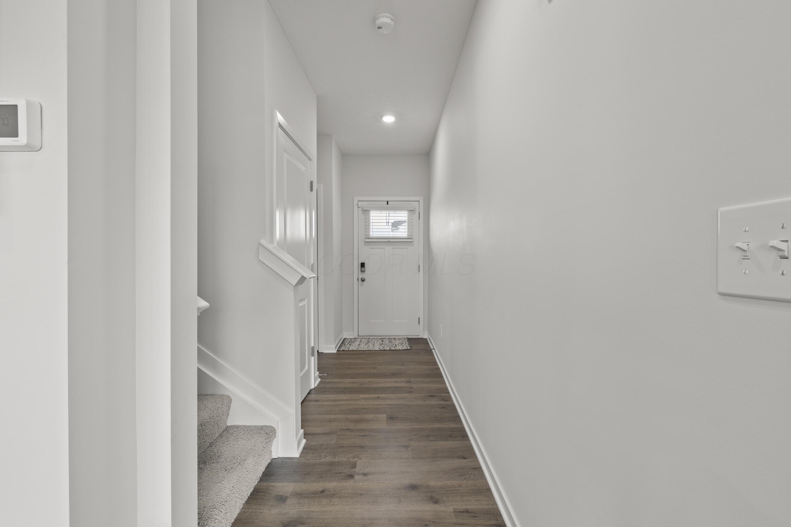
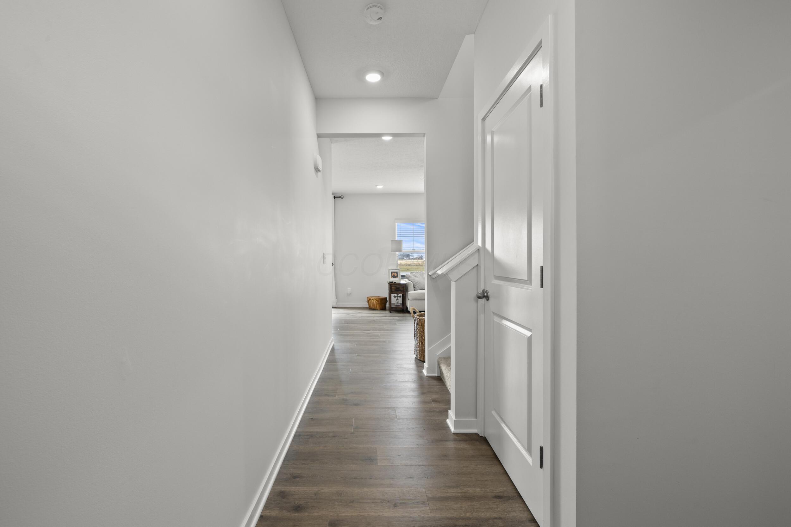
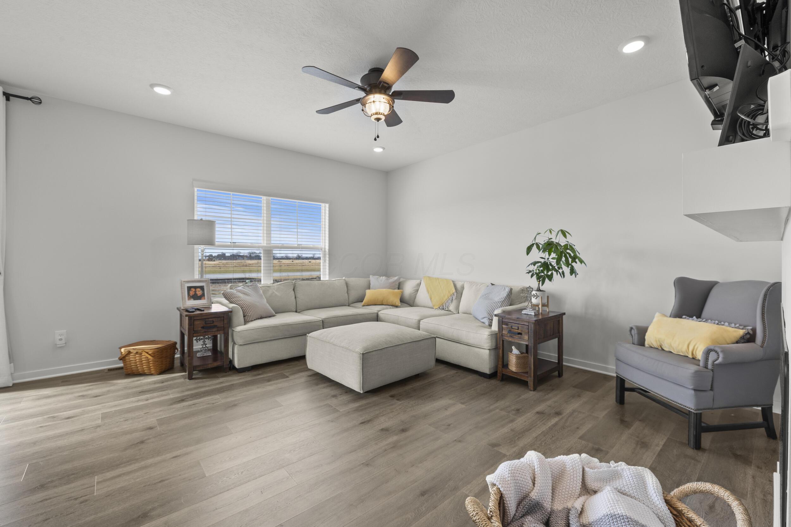
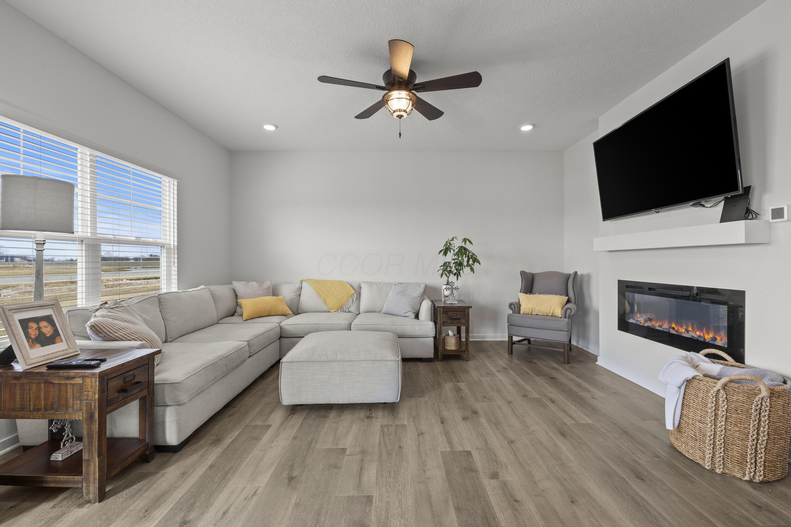
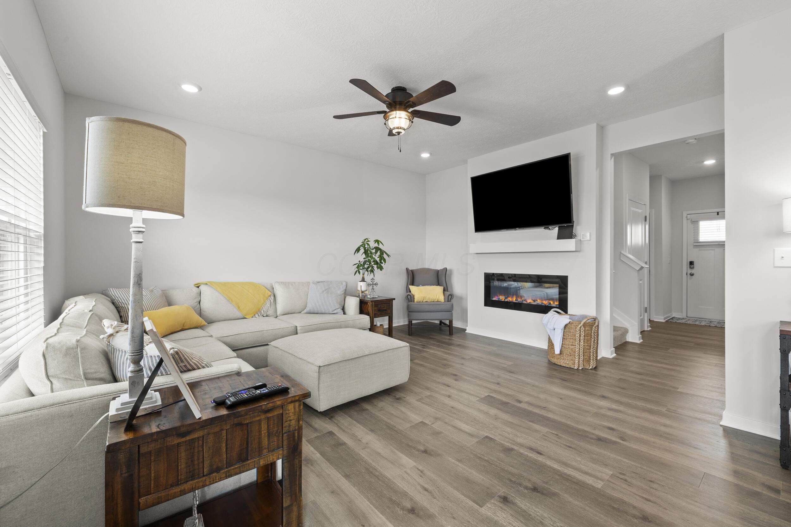
Welcome to this beautifully designed two-story home in the desirable Madison Meadows community!
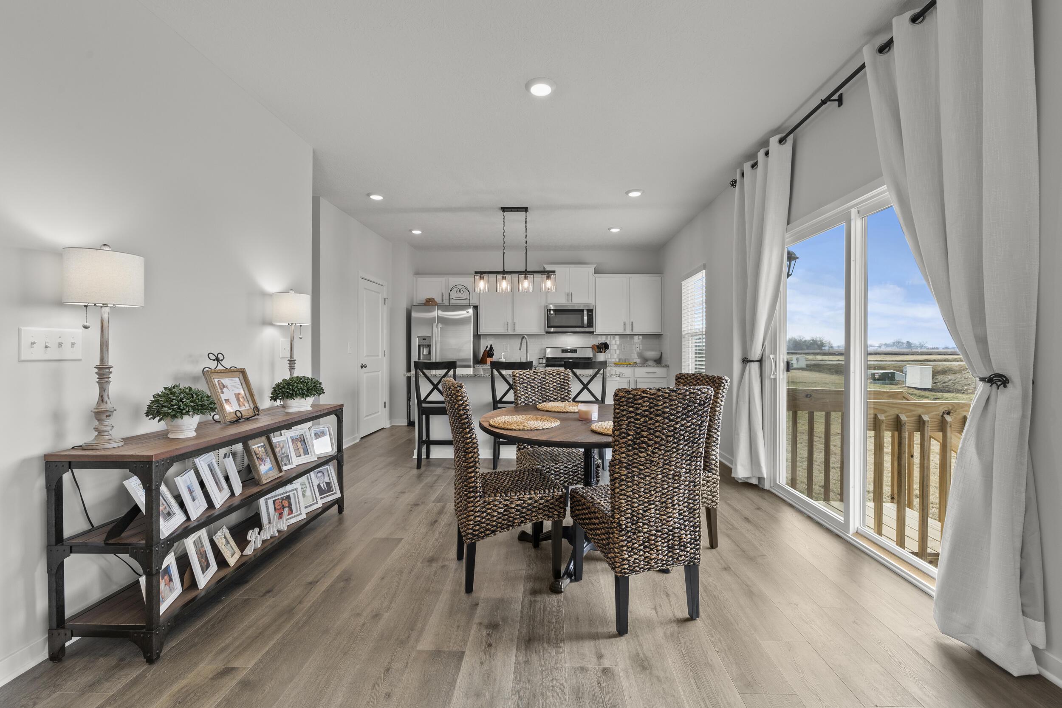
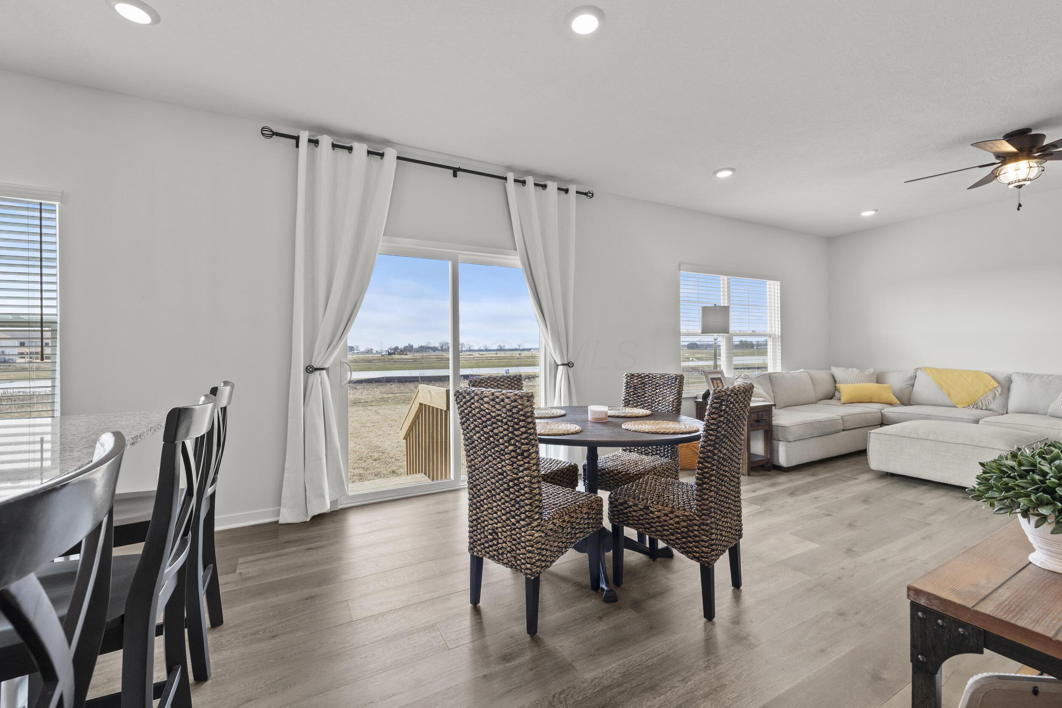
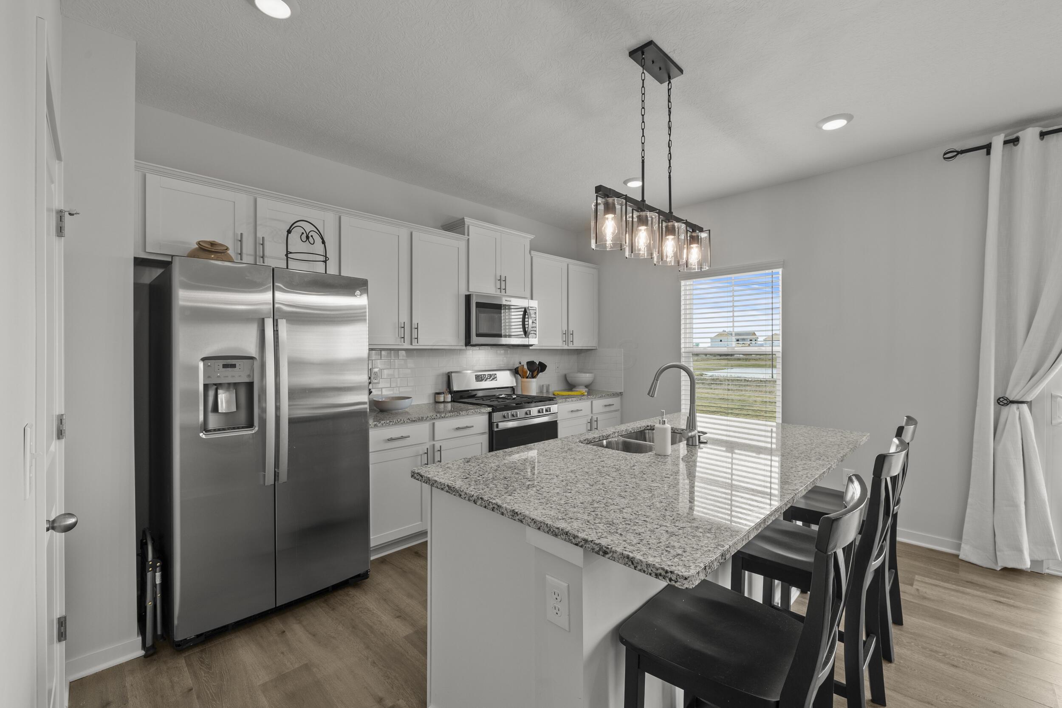
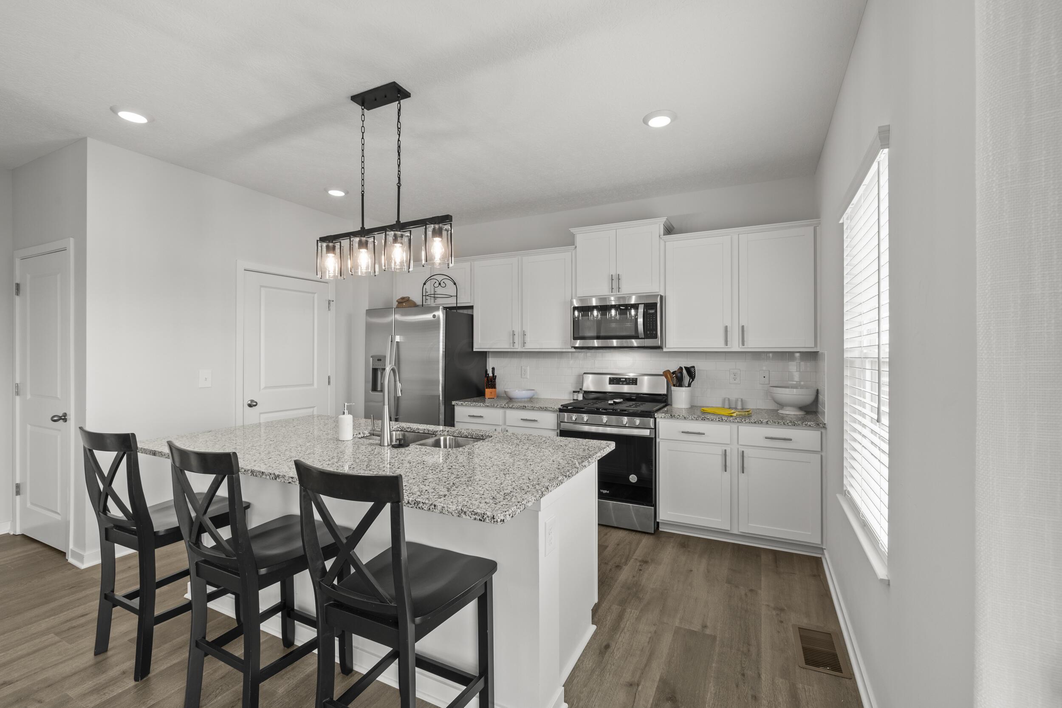
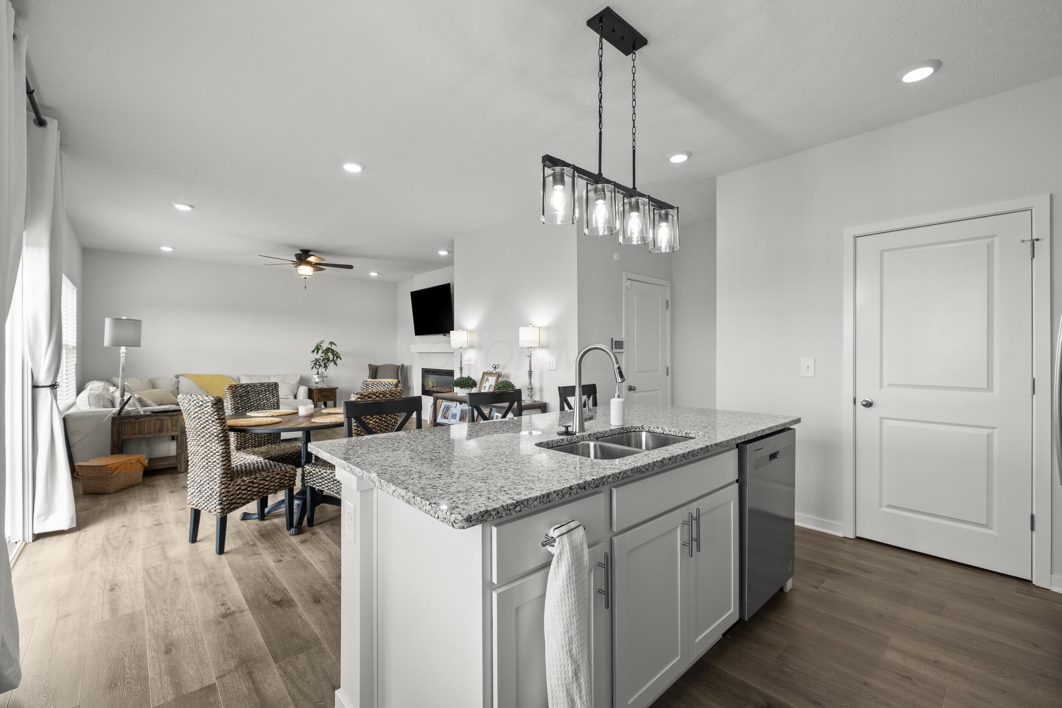
Step inside to an open-concept main floor featuring 9-foot ceilings and durable solid-surface flooring throughout, creating a spacious and modern feel. The heart of the home is the chef-inspired kitchen, complete with rich cabinetry, granite countertops, a large center island, and a walk-in pantry--perfect for cooking, entertaining, and everyday living.

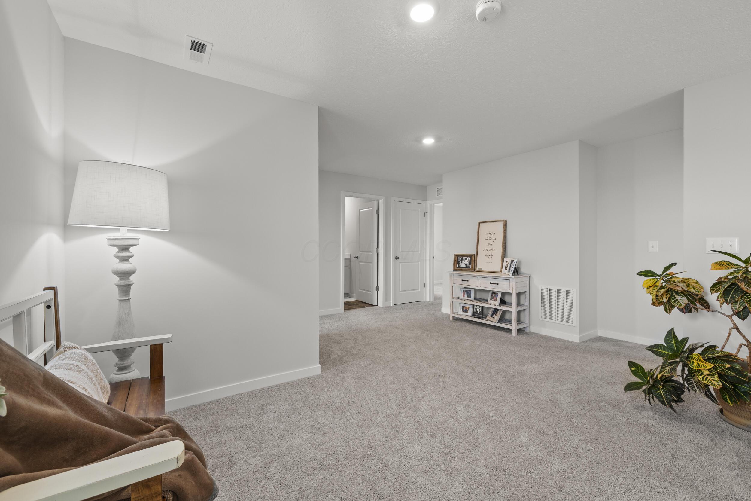
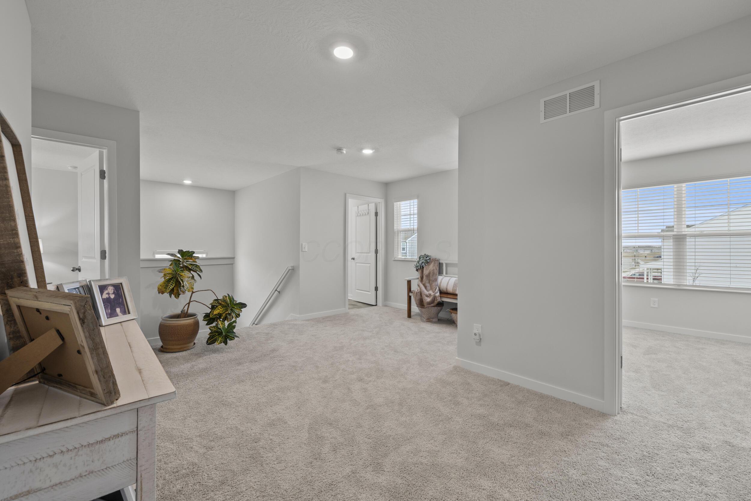
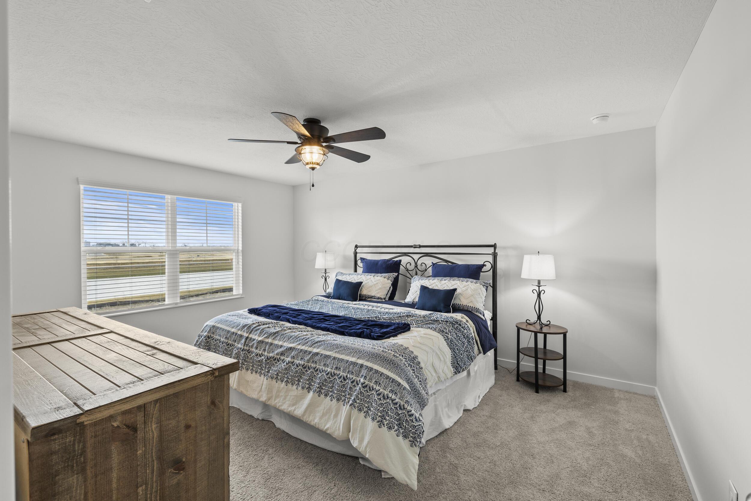
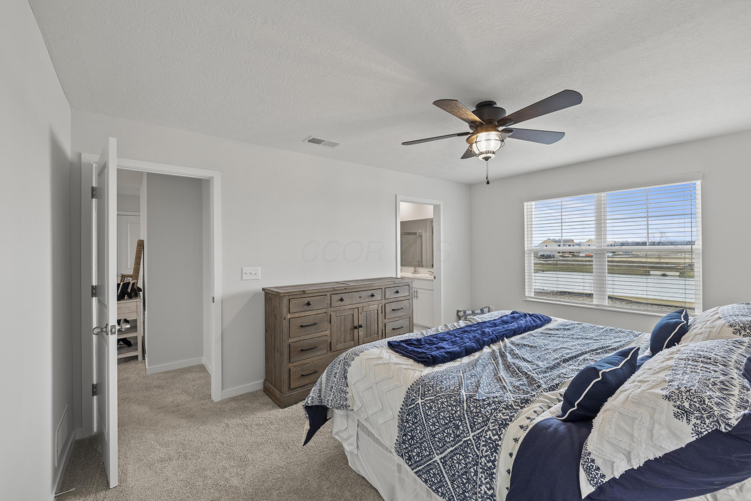
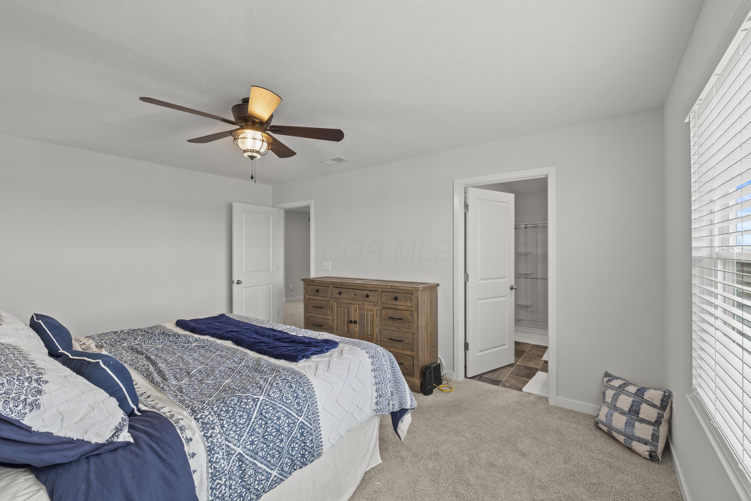
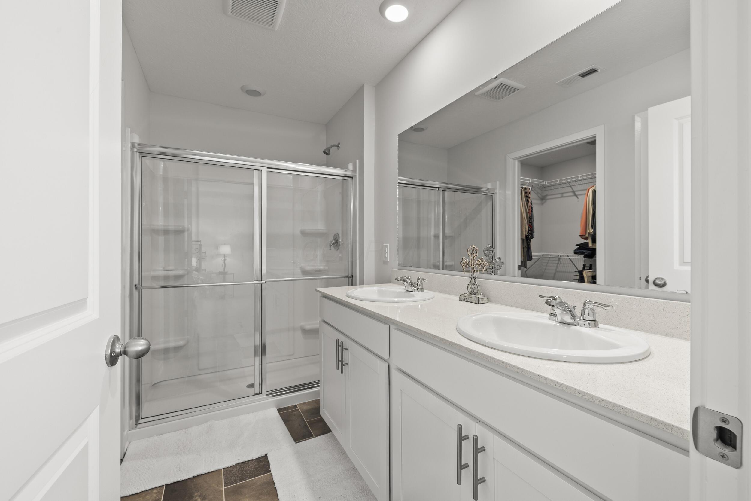
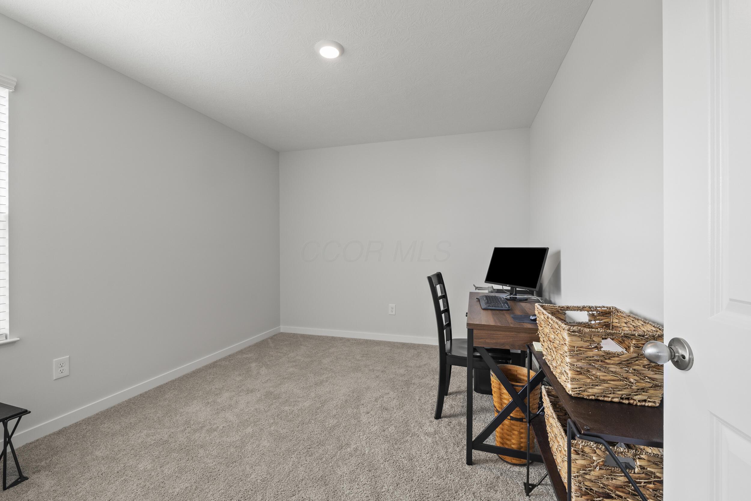
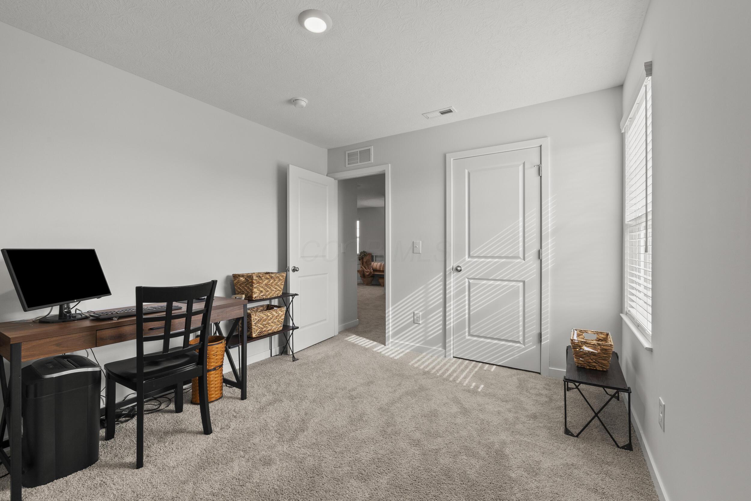
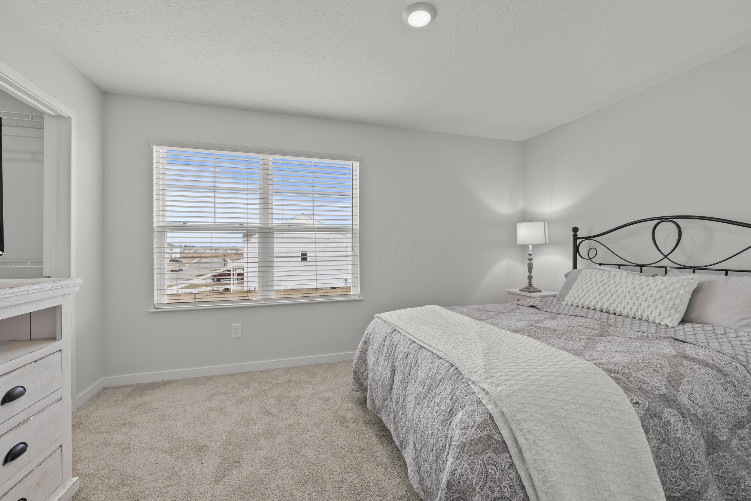
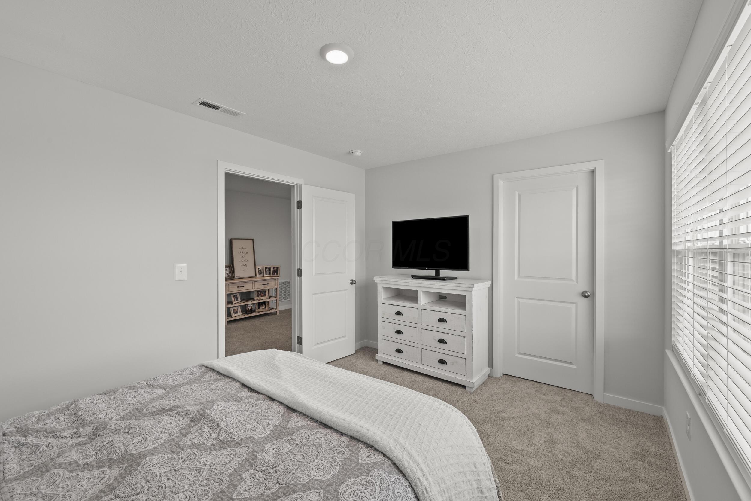
Upstairs, the expansive primary suite offers a private retreat with a luxurious en suite bath and a generous walk-in closet. Two additional bedrooms also feature walk-in closets and share easy access to a versatile loft space--ideal for a home office, playroom, or media area. A convenient second-floor laundry room adds to the home's functionality.

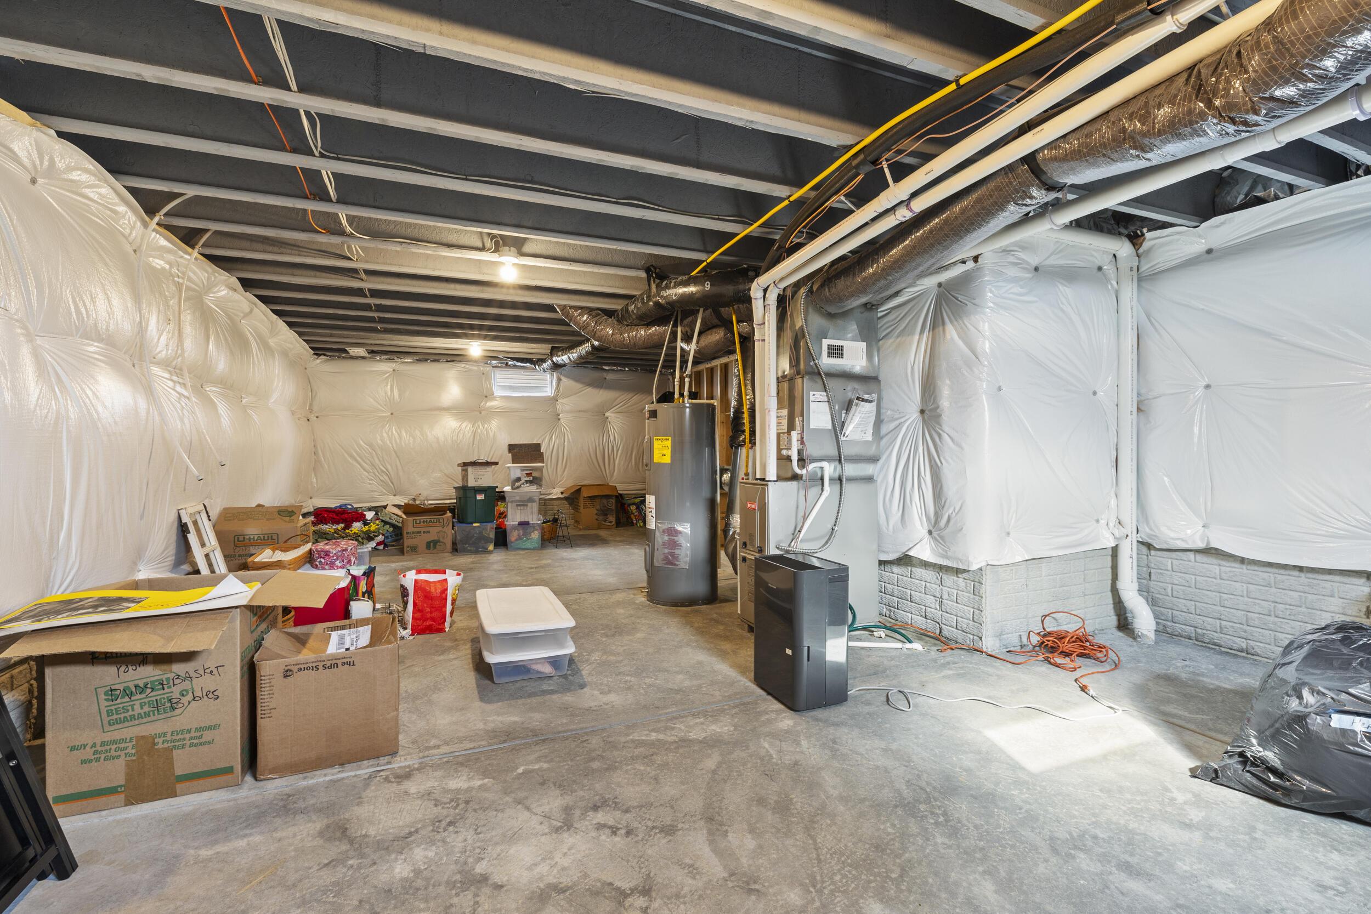
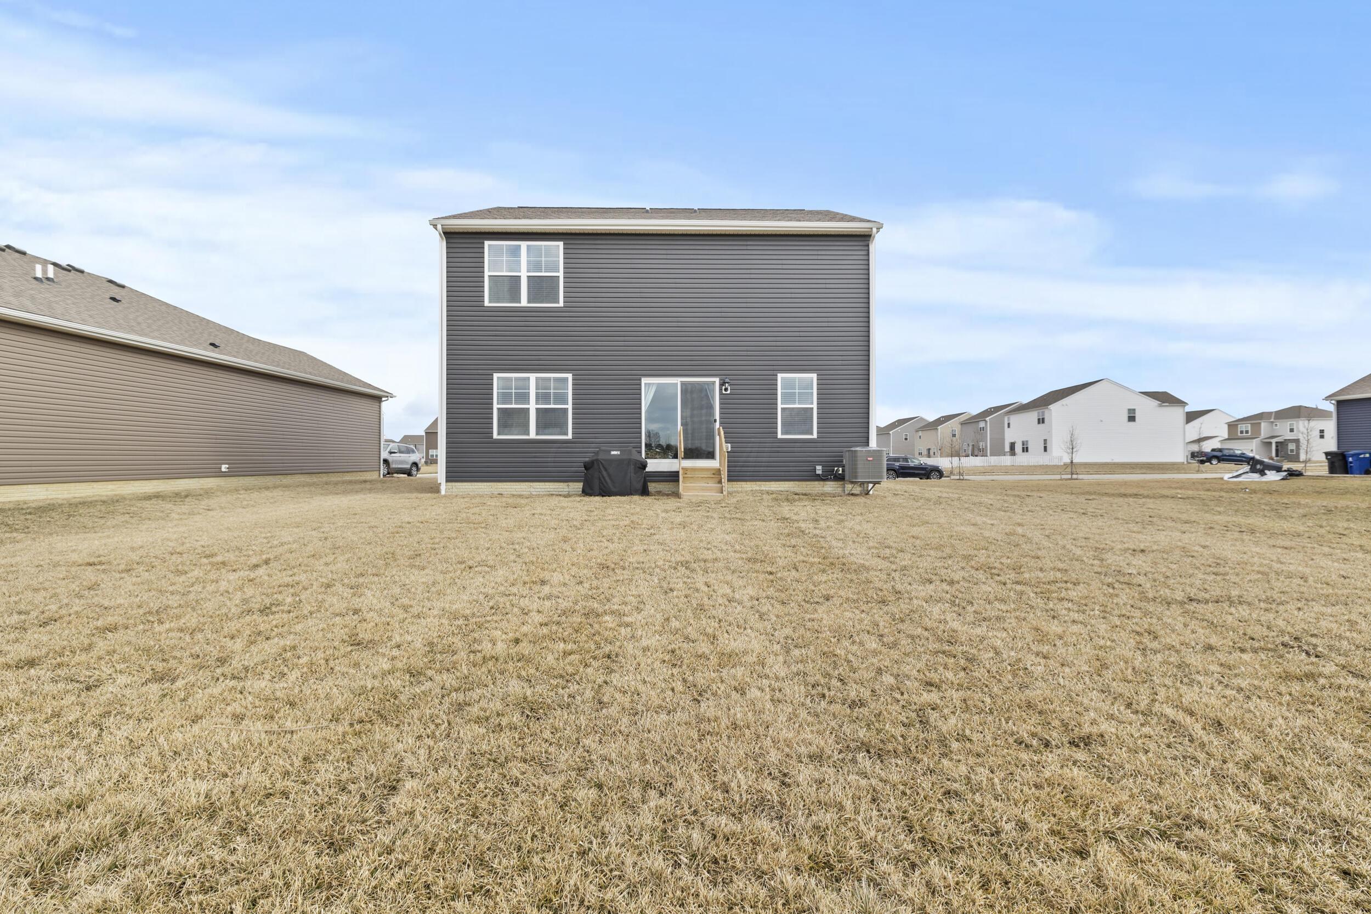
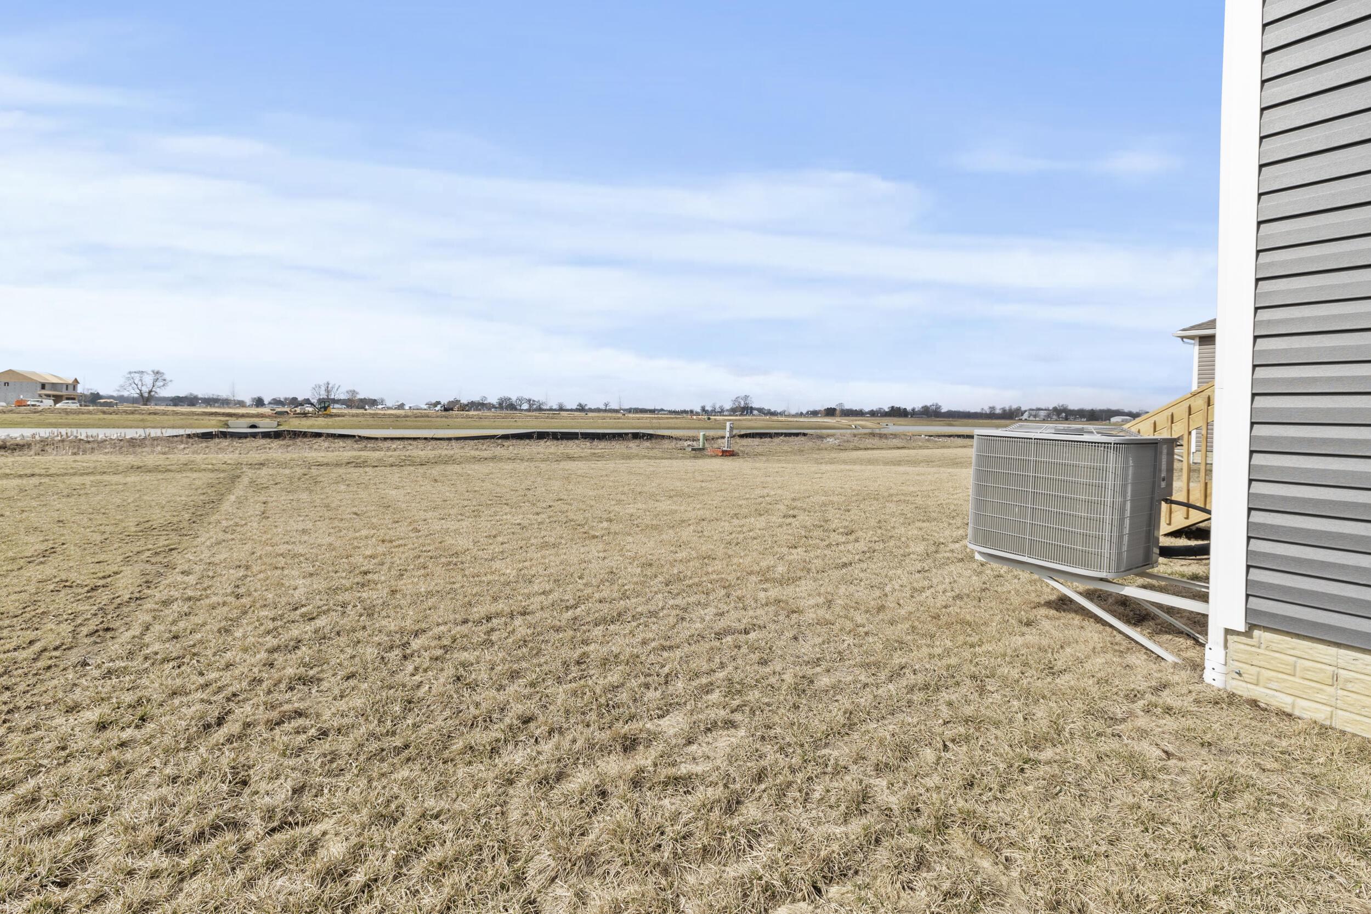
The full basement provides ample storage and future finishing potential. Situated next to a peaceful reserve area, you'll enjoy added privacy and scenic views.

Don't miss this move-in ready gem in a growing, sought-after neighborhood!

3
beds

3
baths

1,818 Sq.Ft. LIVING AREA

7,405.2 Sq.Ft. lot

Angelina Fox-Smith

Angelina Fox-Smith

Features & Amenities

Interior

  • total bedrooms3
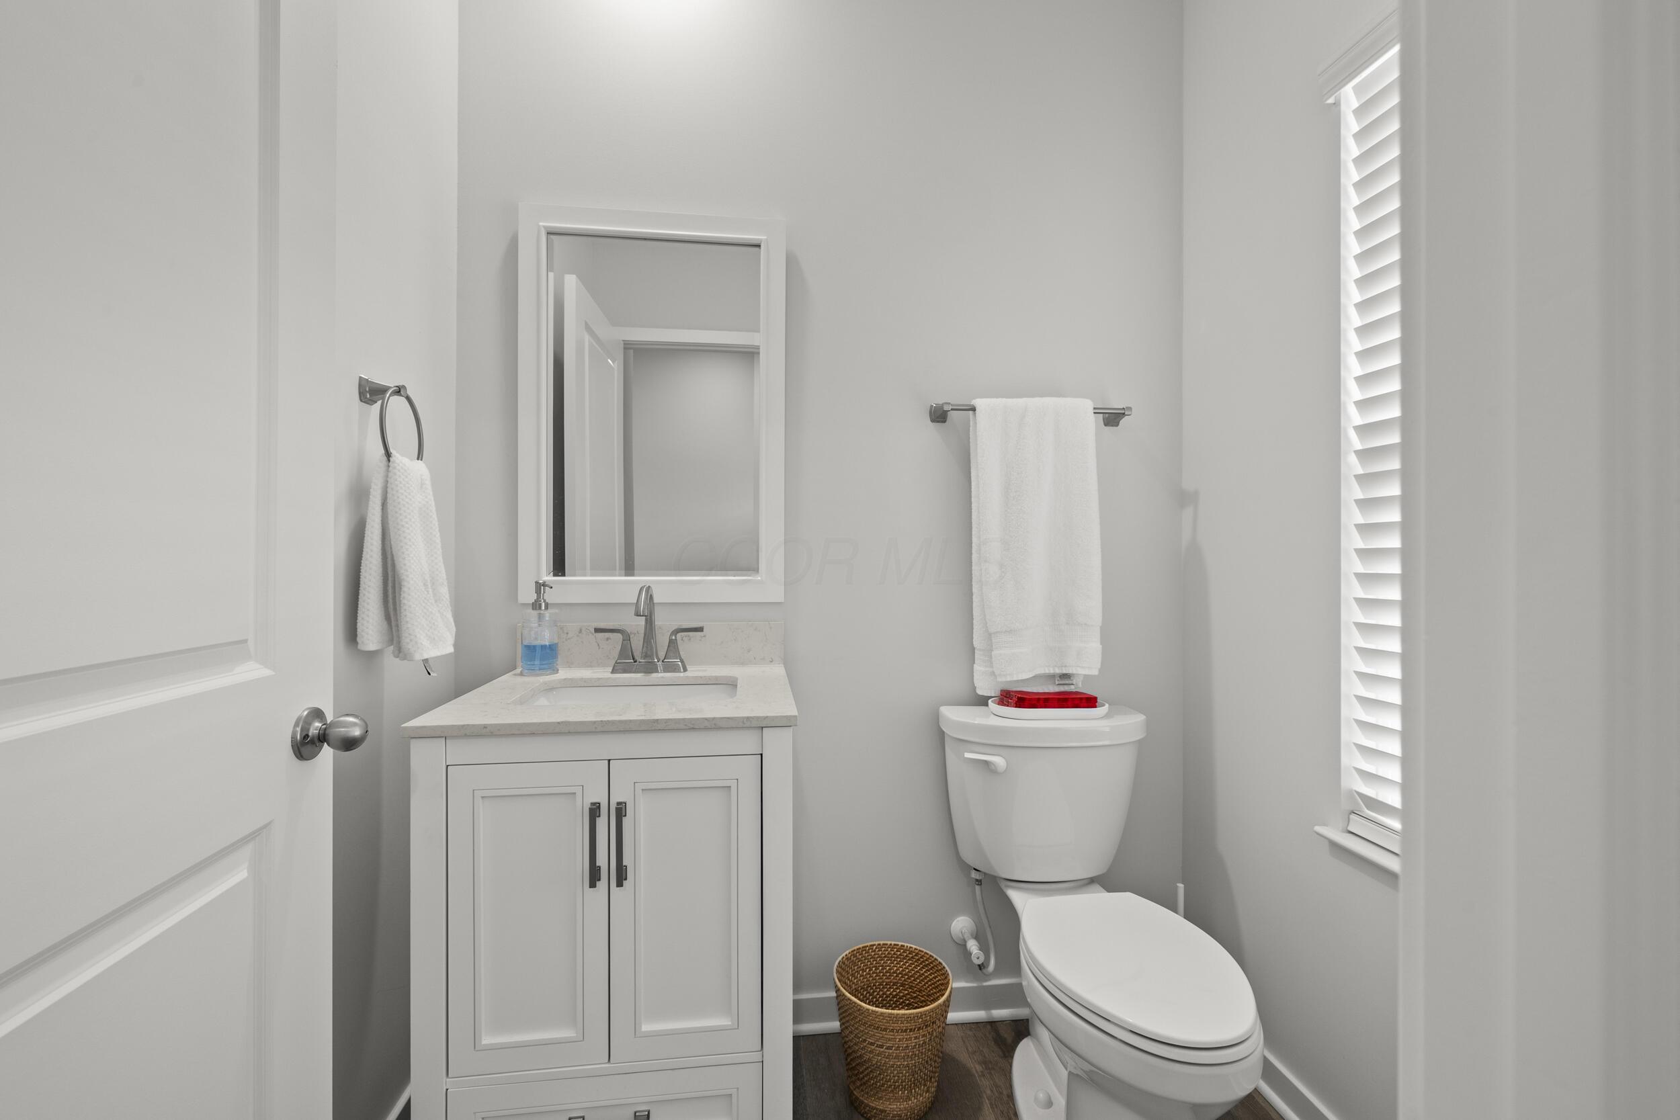
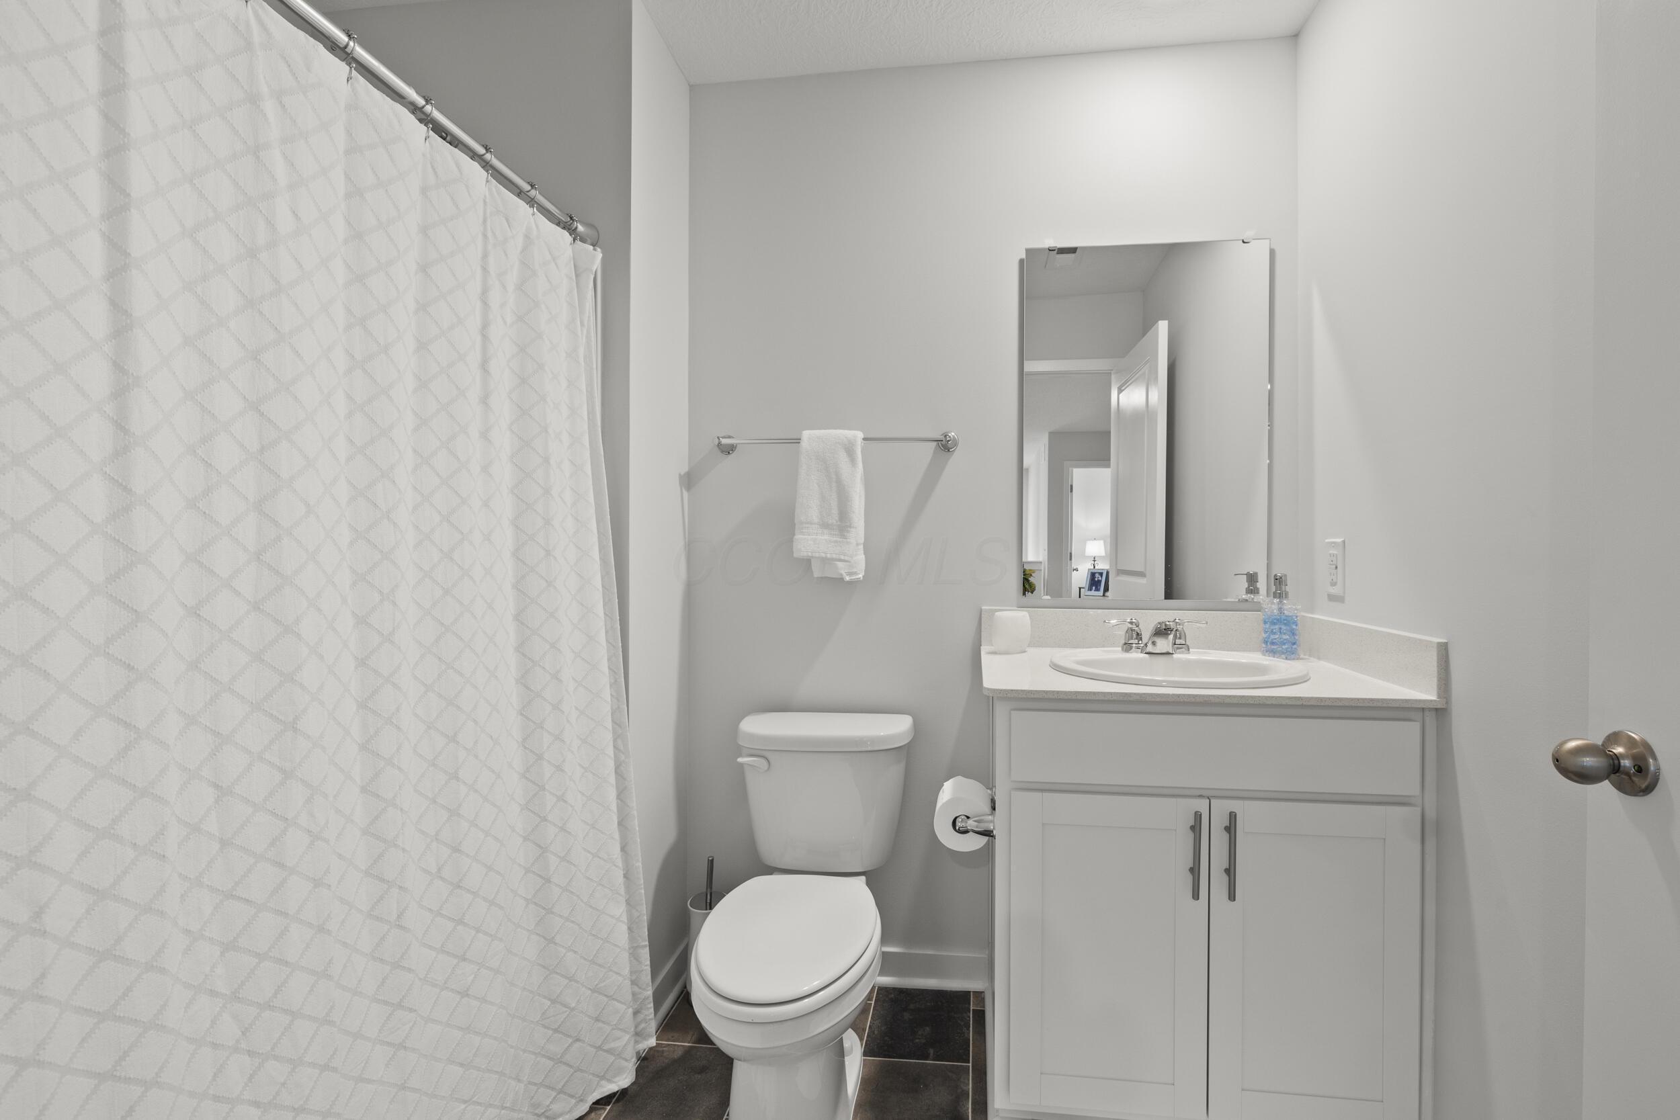
  • Total bathrooms3
  • full bathrooms2
  • half bathroom1
  • Flooring Wood, Carpet

Area & Lot

  • Status Sold
  • Date Sold July 17, 2026
  • Living Area1,818 Sq.Ft.
  • Total Area1,818 Sq.Ft.
  • Lot Area7,405.2 Sq.Ft.
  • MLS® ID226004849
  • TypeResidential
  • YEAR BUILT2024
  • NeighborhoodPlain City
  • Architecture StylesTraditional
  • School DistrictJONATHAN ALDER LSD 4902 MAD CO.

Exterior

  • Garage Space2.0
  • water SourcePublic
  • parkingAttached Garage
  • HEAT TYPEForced Air
  • AIR CONDITIONINGCentral Air
  • sewerPublic Sewer
  • SubstructurePoured

Financial

  • Sales Price$449,900
  • Real Estate Tax $6,430/yr
  • HOA $540/yr

Plain City

Explore

Work With a Team That Knows the Market

Angelina Fox-Smith & Company has a reputation for consistently carrying one of the most impressive luxury listing platforms in the marketplace. Contact them today for a free consultation for buying, selling, or investing in Columbus.

Follow Us on Instagram