Leave a Message

Thank you for your message. We will be in touch with you shortly.

Explore Our Properties
9471 Concord Road
9471 Concord Road
9471 Concord Road
9471 Concord Road
9471 Concord Road
9471 Concord Road
9471 Concord Road
9471 Concord Road
9471 Concord Road
9471 Concord Road
9471 Concord Road
9471 Concord Road
9471 Concord Road
9471 Concord Road
9471 Concord Road
9471 Concord Road
9471 Concord Road
9471 Concord Road
9471 Concord Road
9471 Concord Road
9471 Concord Road
9471 Concord Road
9471 Concord Road
9471 Concord Road
9471 Concord Road
9471 Concord Road
9471 Concord Road
9471 Concord Road
9471 Concord Road
9471 Concord Road
9471 Concord Road
9471 Concord Road
9471 Concord Road
9471 Concord Road
9471 Concord Road
9471 Concord Road
9471 Concord Road
9471 Concord Road
9471 Concord Road
9471 Concord Road
SEE ALL PHOTOS
9471 Concord Road
9471 Concord Road
9471 Concord Road
9471 Concord Road
9471 Concord Road
9471 Concord Road
9471 Concord Road
9471 Concord Road
9471 Concord Road
9471 Concord Road
9471 Concord Road
9471 Concord Road
9471 Concord Road
9471 Concord Road
9471 Concord Road
9471 Concord Road
9471 Concord Road
9471 Concord Road
9471 Concord Road
9471 Concord Road
9471 Concord Road
9471 Concord Road
9471 Concord Road
9471 Concord Road
9471 Concord Road
9471 Concord Road
9471 Concord Road
9471 Concord Road
9471 Concord Road
9471 Concord Road
9471 Concord Road
9471 Concord Road
9471 Concord Road
9471 Concord Road
9471 Concord Road
9471 Concord Road
9471 Concord Road
9471 Concord Road
9471 Concord Road
9471 Concord Road
Courtesy of Angelina L Fox-Smith - Coldwell Banker Realty
For Sale

9471 Concord Road

9471 Concord Road, Powell, OH 43065

$650,000
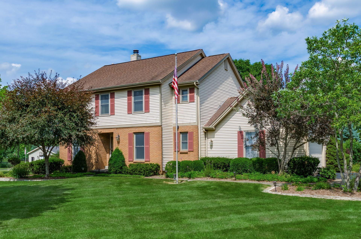
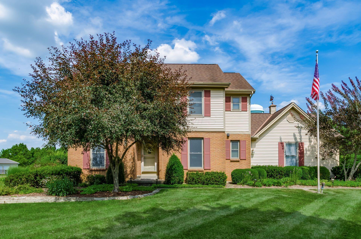
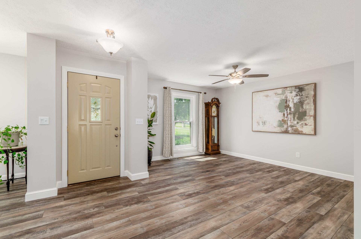
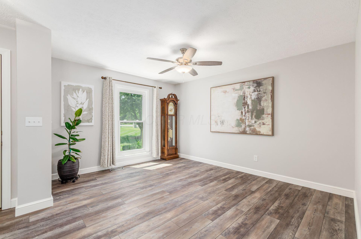
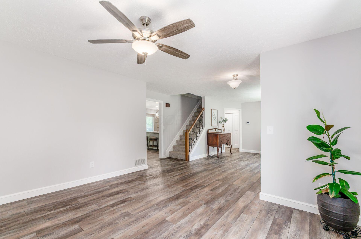
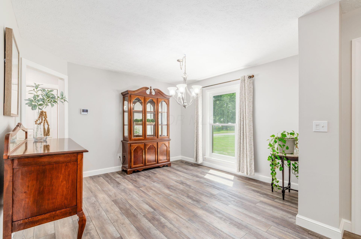
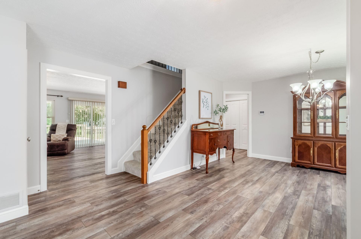
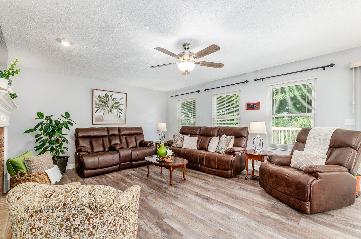
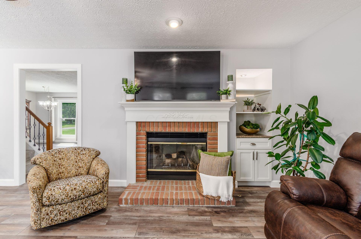
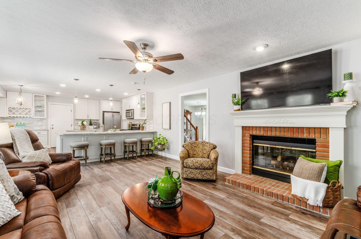
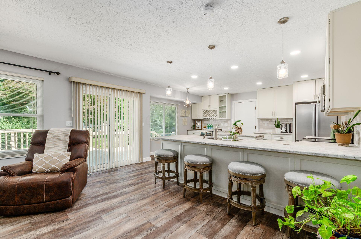
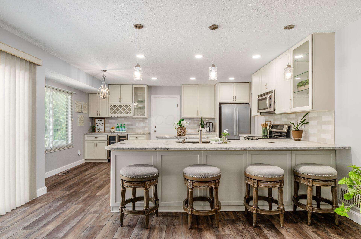
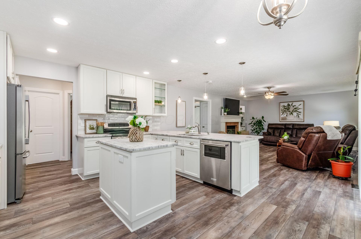
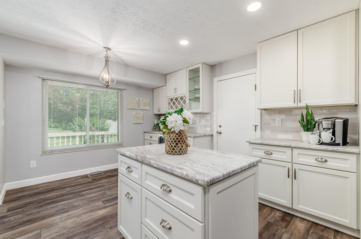
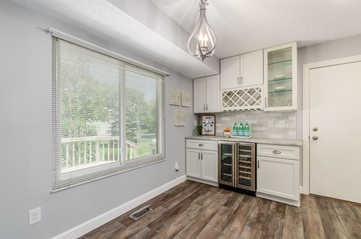
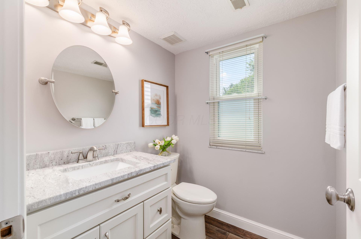
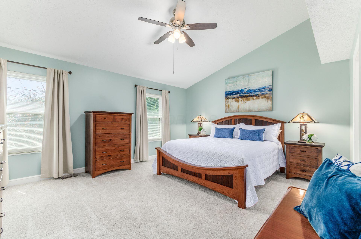
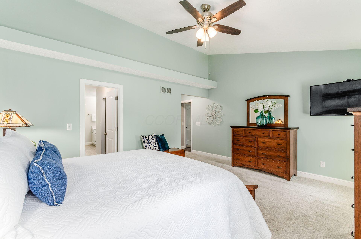
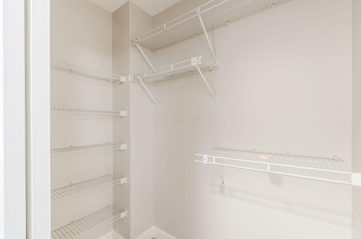
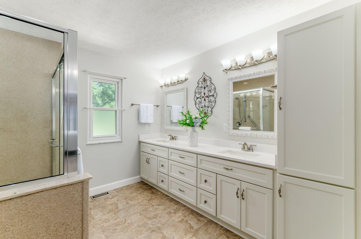
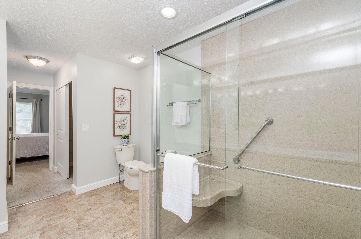
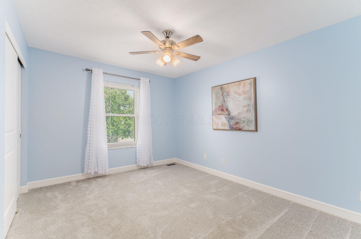
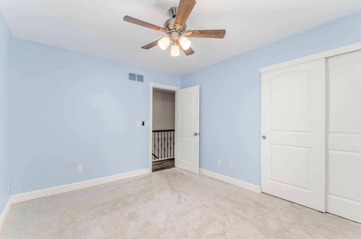
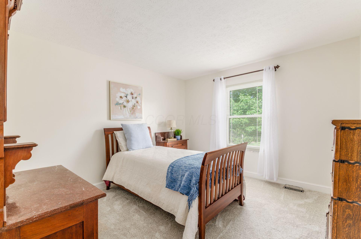
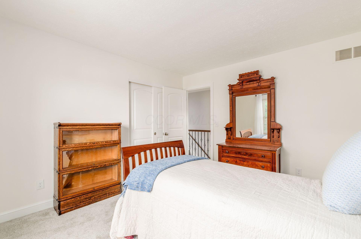
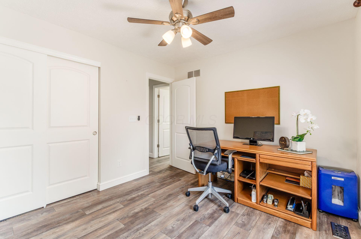
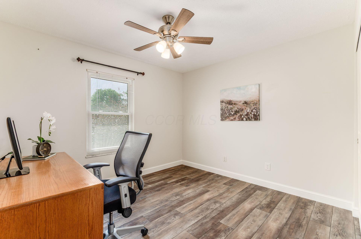
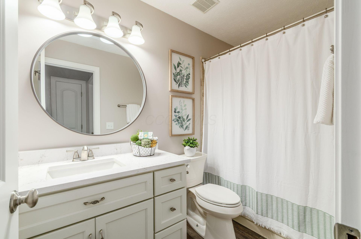
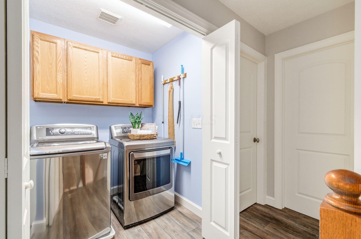
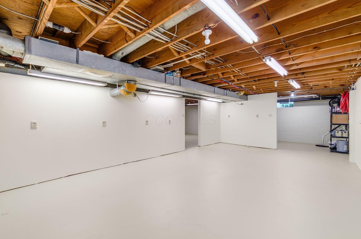
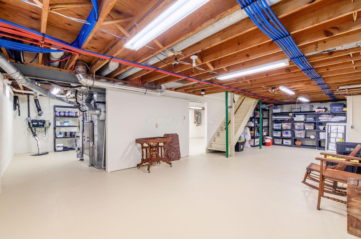
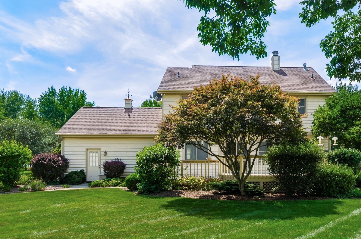
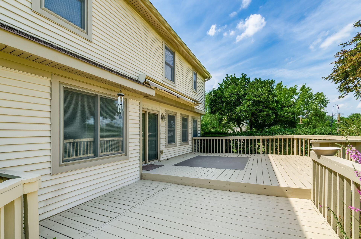
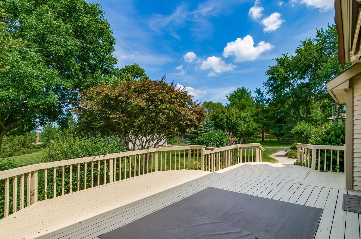
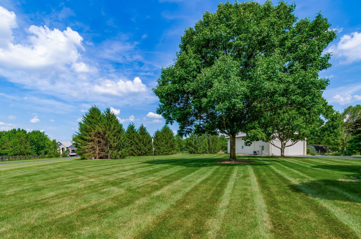
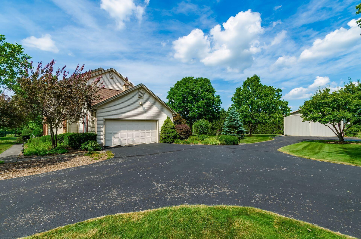
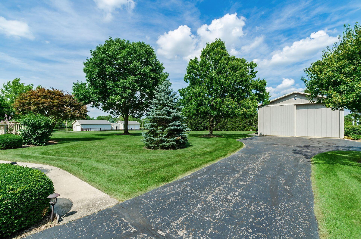
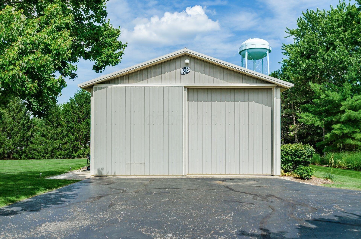
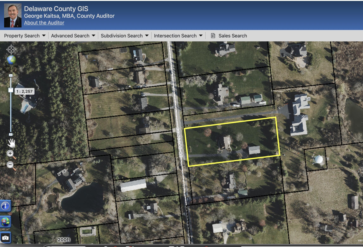
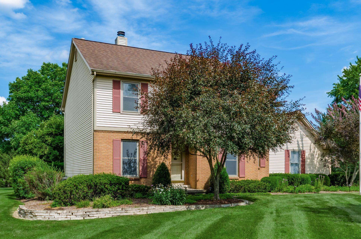
Welcome to the perfect blend of country living and suburban convenience within the highly desirable Dublin City School District! Situated on 1.8 acres, this meticulously maintained two-story home offers nearly 2,400 square feet of thoughtfully designed living space, extensive updates, and garage parking for more than six vehicles. A remarkable 40' x 60' heated pole barn featuring 14-foot doors that can accommodate a recreational vehicle up to approximately 32 feet in length is a dream for car enthusiasts, woodworkers, artists, or anyone seeking a studio, workshop, or space for outdoor equipment. Updates include a beautifully remodeled kitchen, refreshed bathrooms, updated flooring, a newer HVAC system, and more. Upon entry, discover a formal living room that would make a wonderful home office and a formal dining room ideal for holiday gatherings. At the heart of the home, the gourmet kitchen features granite countertops, stainless steel appliances, a beverage center, abundant cabinetry, and a casual breakfast nook that opens to the spacious great room with a cozy fireplace. Completing the main level is an updated guest powder room. The 2nd floor includes a vaulted primary bedroom suite offering two closets and a remodeled en suite bathroom with a large walk-in shower, while three additional bedrooms, a full bathroom, and conveniently located laundry provide comfort and functionality. The unfinished lower level presents an excellent opportunity to add additional living space, with room for a generously sized recreation area while still maintaining ample storage. The side-load attached garage accommodates 2 vehicles, while the pole barn provides parking for 4 or more additional vehicles. Outside, relax or entertain on the deck overlooking the expansive property. This rare opportunity combines a move-in ready home, exceptional garage and workshop space, and a peaceful setting, all within Dublin Schools. Welcome to your new home sweet home!

7/18/2026 11:00AM - 1:00PM EDT

4
beds

3
baths

2,351 Sq.Ft. LIVING AREA

1.8 Acres lot

Angelina Fox-Smith

Angelina Fox-Smith

Features & Amenities

Interior

  • total bedrooms4
  • Total bathrooms3
  • full bathrooms2
  • half bathroom1
  • Flooring Carpet, Vinyl
  • Fireplace One, Gas Log

Area & Lot

  • Status For Sale
  • OPEN HOUSE

    7/18/2026 11:00AM - 1:00PM EDT

  • Living Area2,351 Sq.Ft.
  • Total Area2,351 Sq.Ft.
  • Lot Area1.8 Acres
  • MLS® ID226025967
  • TypeResidential
  • YEAR BUILT1989
  • NeighborhoodPowell
  • School DistrictDUBLIN CSD 2513 FRA CO.

Exterior

  • Garage Space6.0
  • water SourcePublic
  • parkingGarage Door Opener, Attached Garage, Detached Garage, Side Load
  • HEAT TYPEForced Air
  • AIR CONDITIONINGCentral Air
  • sewerPrivate Sewer
  • SubstructureBlock

Financial

  • Sales Price$650,000
  • Real Estate Tax $8,937/yr
image

Schedule a Showing

We would love to show you our beautiful property. Please select your preferred date and time below. An agent will be in touch shortly to confirm your appointment.

Schedule a Showing

We would love to show you our beautiful property. Please select your preferred date and time below. An agent will be in touch shortly to confirm your appointment.

Thank you for your interest in 9471 Concord Road, Powell, OH 43065. We are reviewing your request and will be in touch shortly!

Mortgage Calculator

Estimate your monthly mortgage payment, including the principal and interest, property taxes, and HOA. Adjust the values to generate a more accurate rate.

All estimates are provided for informational purposes only. Actual amounts may vary.
$0,000 Your Payment 20 15 65
$0,000 Your Payment

Powell

Upscale neighborhoods, top-rated schools, and a strong sense of community.

Explore

Work With a Team That Knows the Market

Angelina Fox-Smith & Company has a reputation for consistently carrying one of the most impressive luxury listing platforms in the marketplace. Contact them today for a free consultation for buying, selling, or investing in Columbus.

Follow Us on Instagram